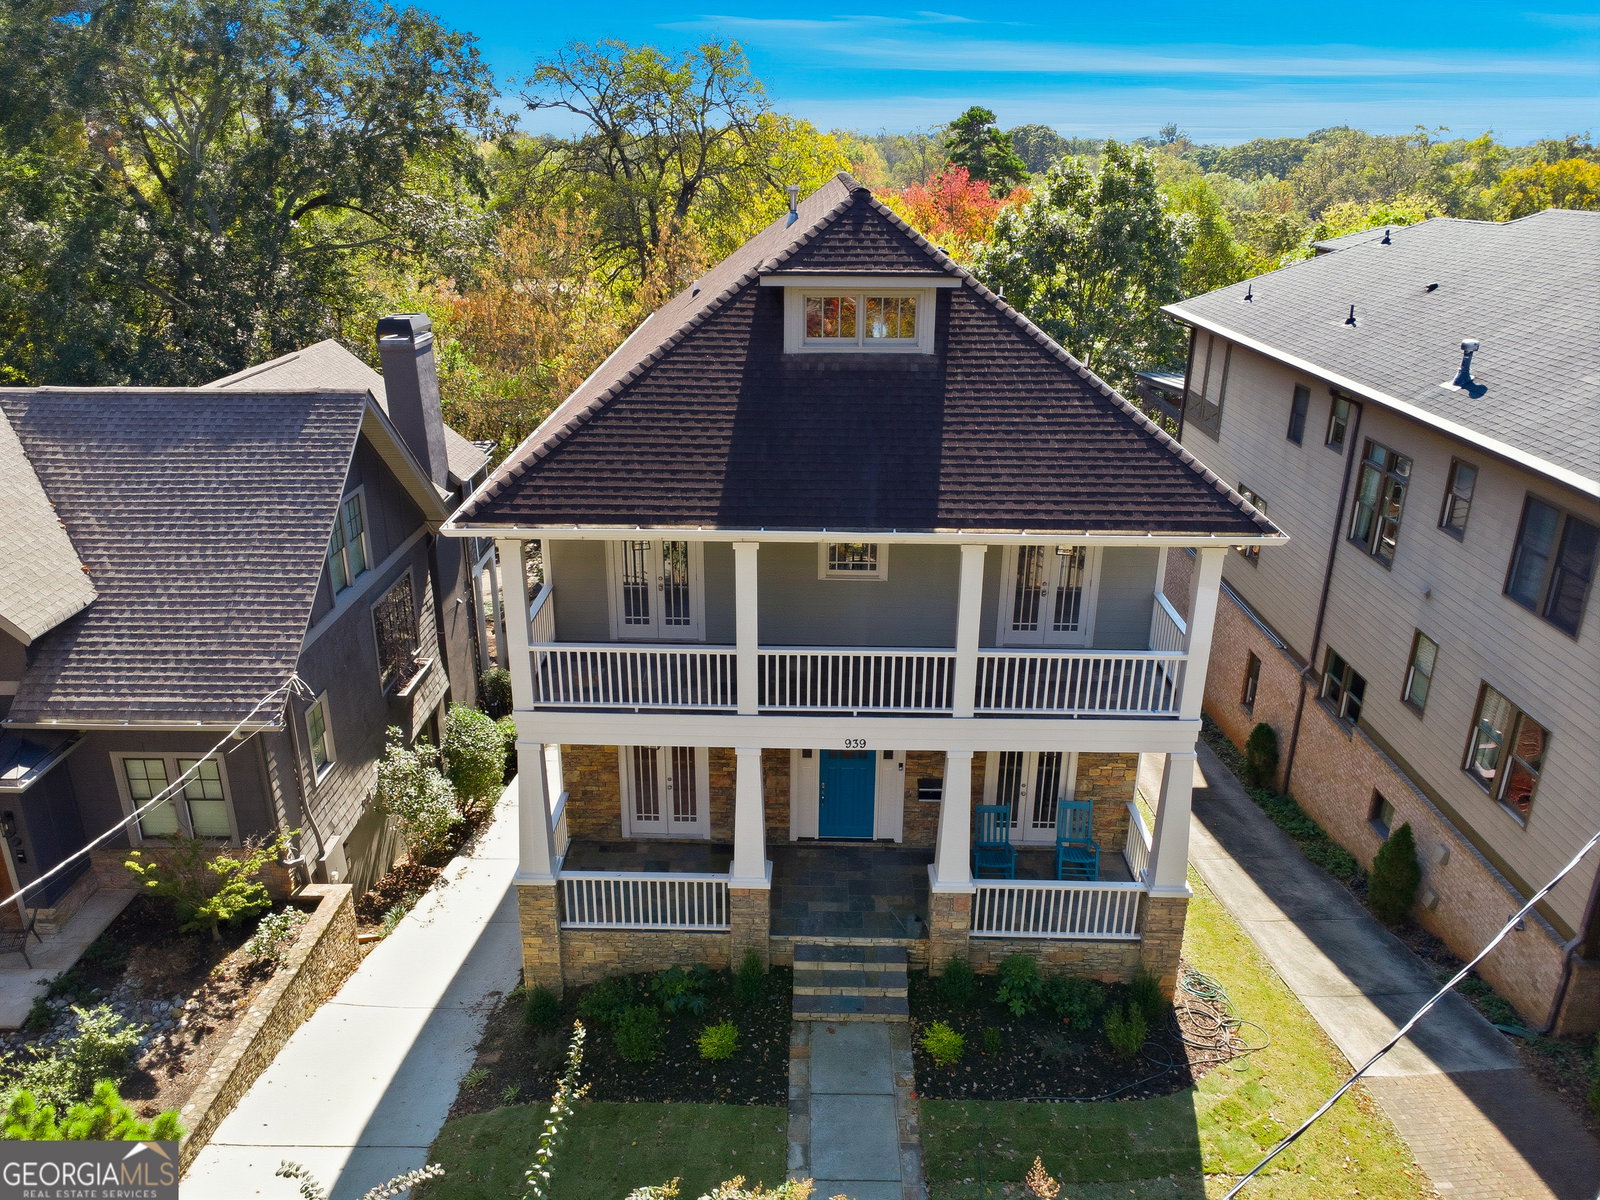
939 Highland Terrace NE, Atlanta, GA 30306
- $2,195,000
- 5
- BD
- 5
- BA
- 4,100
- SqFt











- List Price
- $2,195,000
- Price Change
- ▼ $65,000 1782100965
- MLS#
- 10631543
- Type
- Single Family Residential
- City
- Atlanta
- County
- Fulton
- Subdivision
- Virginia Highlands
- Bedrooms
- 5
- Bathrooms
- 5
- Living Area
- 4,100
- Year Built
- 2009
Property Description
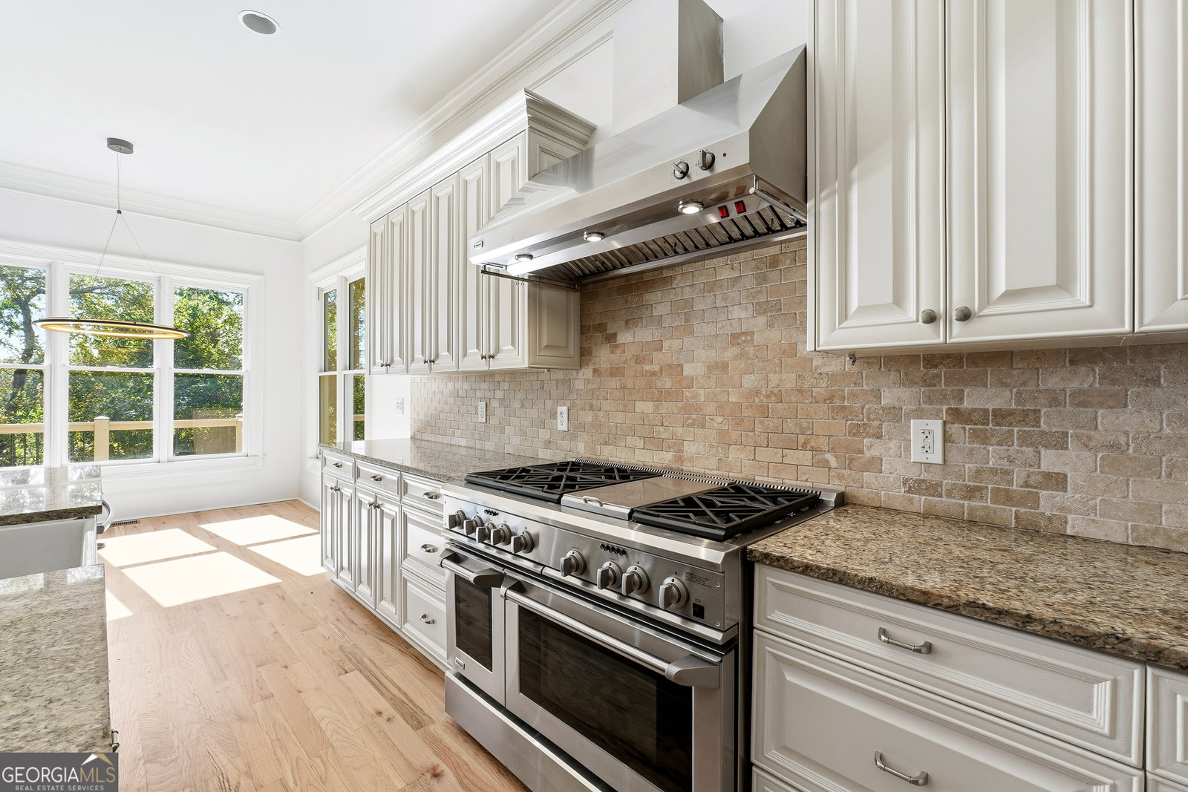
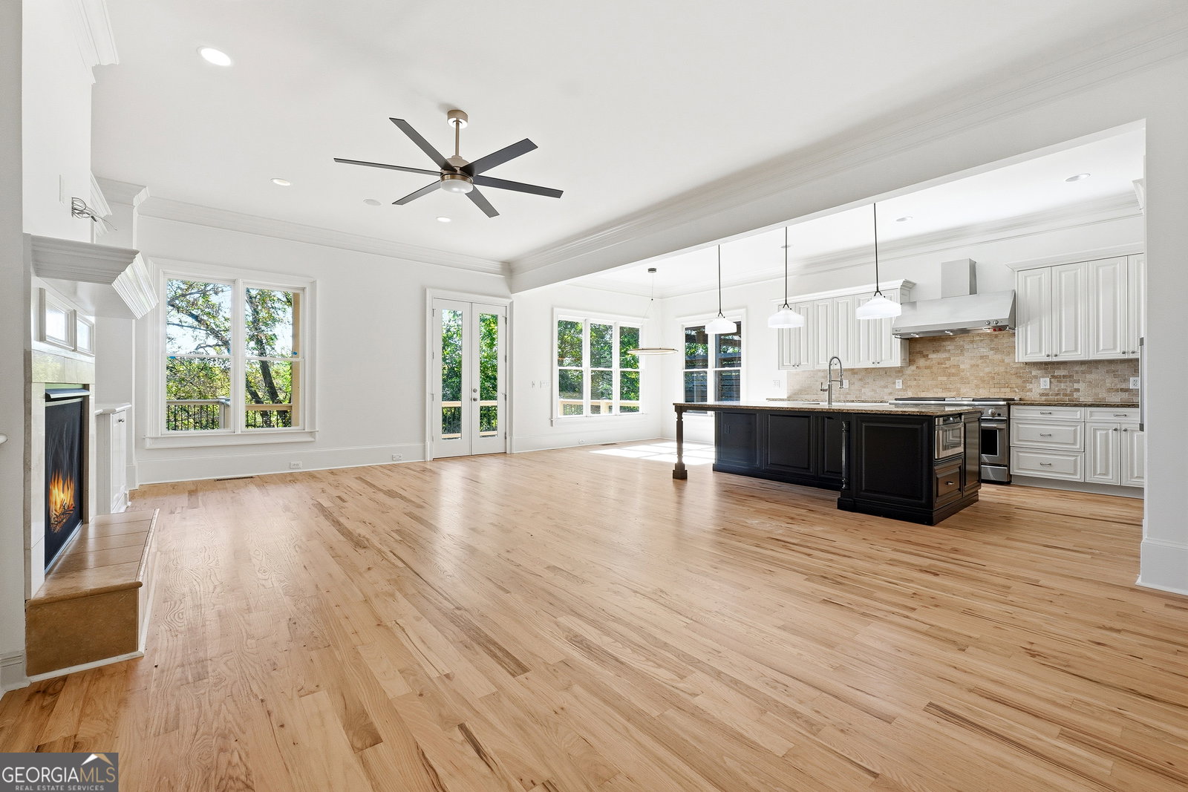
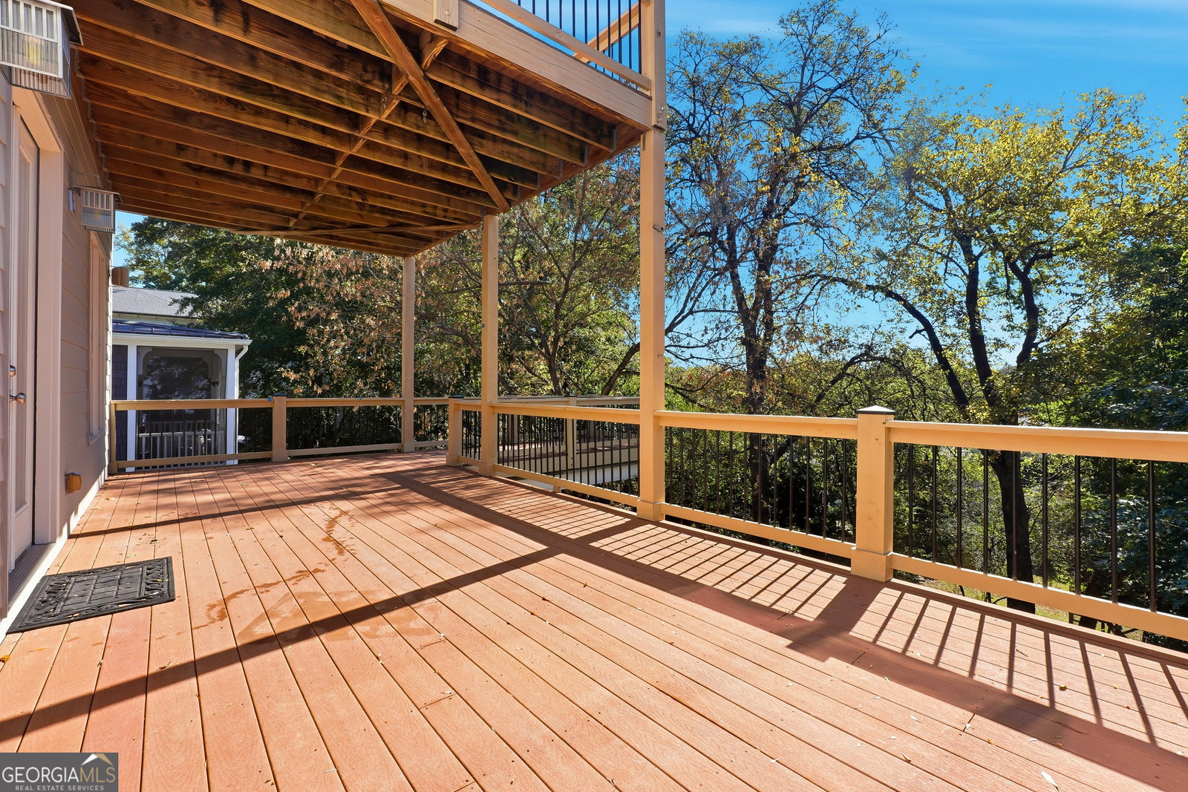
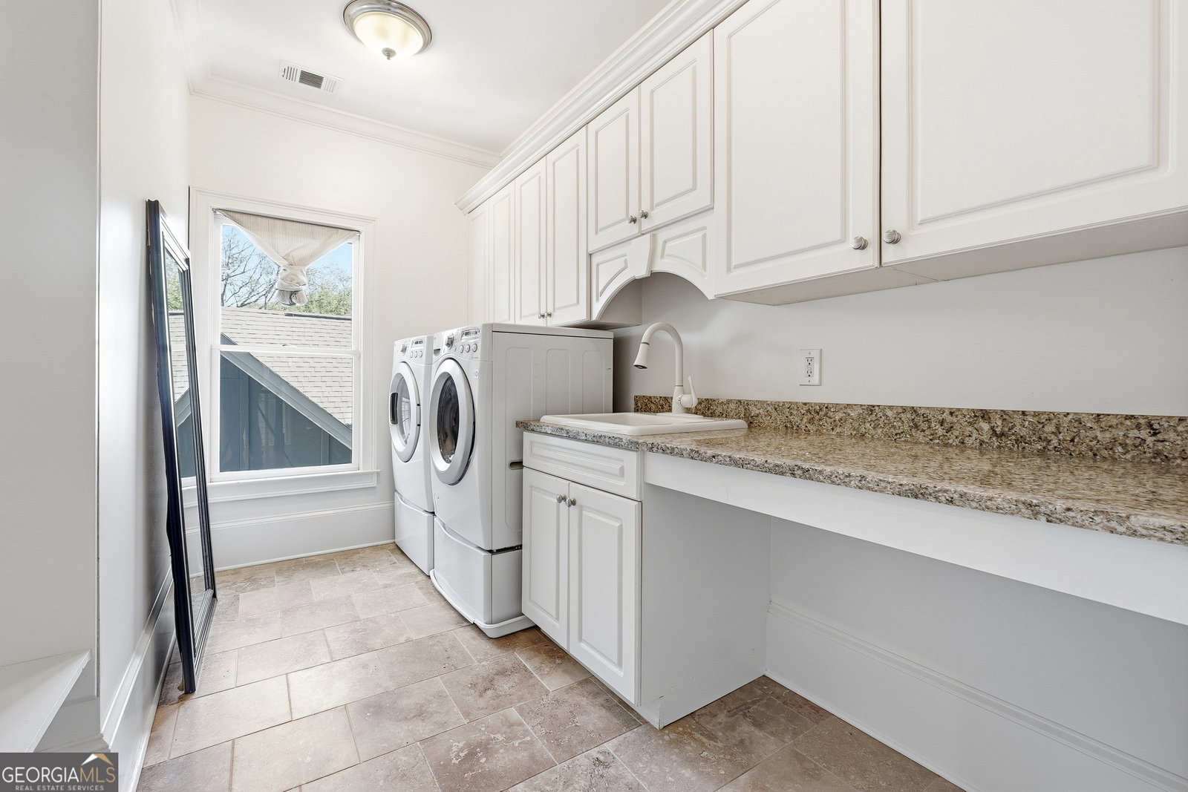
4,200 sqft Finished Living Space Located in one of the most sought-after neighborhoods in Atlanta, this 4200sf home boasts stunning views of downtown and midtown Atlanta. This 5 bedroom, 4 1/2 bath home provides all the comforts that one would expect in a luxury property. This property has had a recent (Summer 2025) professional / detailed "Make Over". Paint, inside and out. Wood Floors refinished. New Landscaping features. Giving this home a "Like New" look and feeling. As you enter the light-filled foyer and hallway that flows seamlessly past the music room and front office area, past the dining area to the inviting kitchen overlooking the great room, you get a feeling of the open floor plan. Continue through to a large, covered deck that provides ample room for sitting, grilling, and unwinding. On the 3rd floor, picture yourself waking up in the spacious primary bedroom featuring a wall of windows with a view of the Atlanta Skyline atop the lush forestry even in the city. Prepare a cup of coffee at the built-in coffee bar and saunter out to your personal deck or relax in front of your cozy fireplace. The ensuite bathroom includes a soaker tub, a separate shower, double sinks, and a private water closet. Of course, the walk-in closet is huge and is located a few steps away from the 3rd floor laundry room. Three more large bedrooms are found on the third floor, one with a private bath and the other two served by a Jack & Jill bath. Entertain frequent guests or employ an au pair? Or if an In-Law Suite is more in mind, you will love the day-lit bonus room with private bath and separate entrance located on the bottom floor. Midtown living can lack adequate parking options. Fortunately, not here; this home has a newly finished 2-car garage with a lift for a 3rd car plus room for a 4th car or a shop. Homes like this don't last long in this area. Don't wait to see this home. We're ready to show it to you today. Cheers! The owner is offering a generous allowance for possible upgrades depending on Buyer's taste and desires.
/u.realgeeks.media/margaretblanton/MargaretBlanton.png)
Additional Information
- Elementary School
- Springdale Park
- High School
- Midtown
- Interior Features
- Bookcases, High Ceilings, Double Vanity, Soaking Tub, Separate Shower, Tile Bath, Walk-In Closet(s), Wet Bar, In-Law Floorplan
- Style
- Other
- Parking
- Garage, Attached, Basement, Off Street, Garage Door Opener, Side/Rear Entrance
- Basement Type
- Bath Finished, Daylight, Interior Entry, Exterior Entry, Finished, Full
- Stories
- 3 or More Stories
- Fees Include
- None
- Tax Year
- 2024
Mortgage Calculator
Listing courtesy of HomeSmart.
 © 2026 Georgia MLS. All rights reserved. Information Deemed Reliable But Not Guaranteed.