1343 Merry Lane NE, Atlanta, GA 30329
- $1,900,000
- 6
- BD
- 6
- BA
- 4,300
- SqFt








- List Price
- $1,900,000
- Price Change
- ▼ $50,000 1781291498
- MLS#
- 10668336
- Type
- Single Family Residential
- City
- Atlanta
- County
- Dekalb
- Subdivision
- Merry Hills
- Bedrooms
- 6
- Bathrooms
- 6
- Living Area
- 4,300
- Year Built
- 2026
Property Description
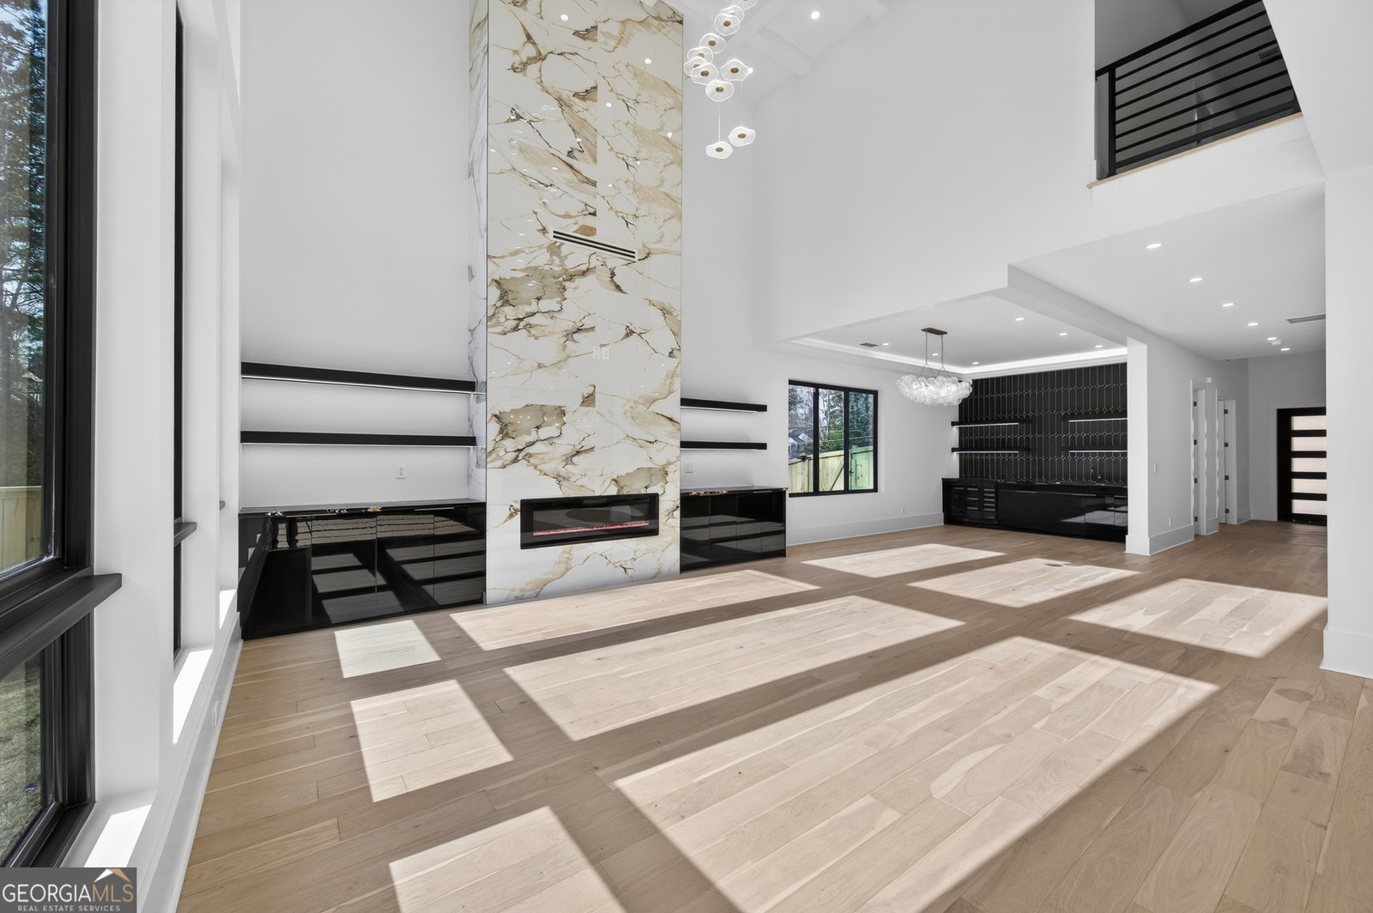
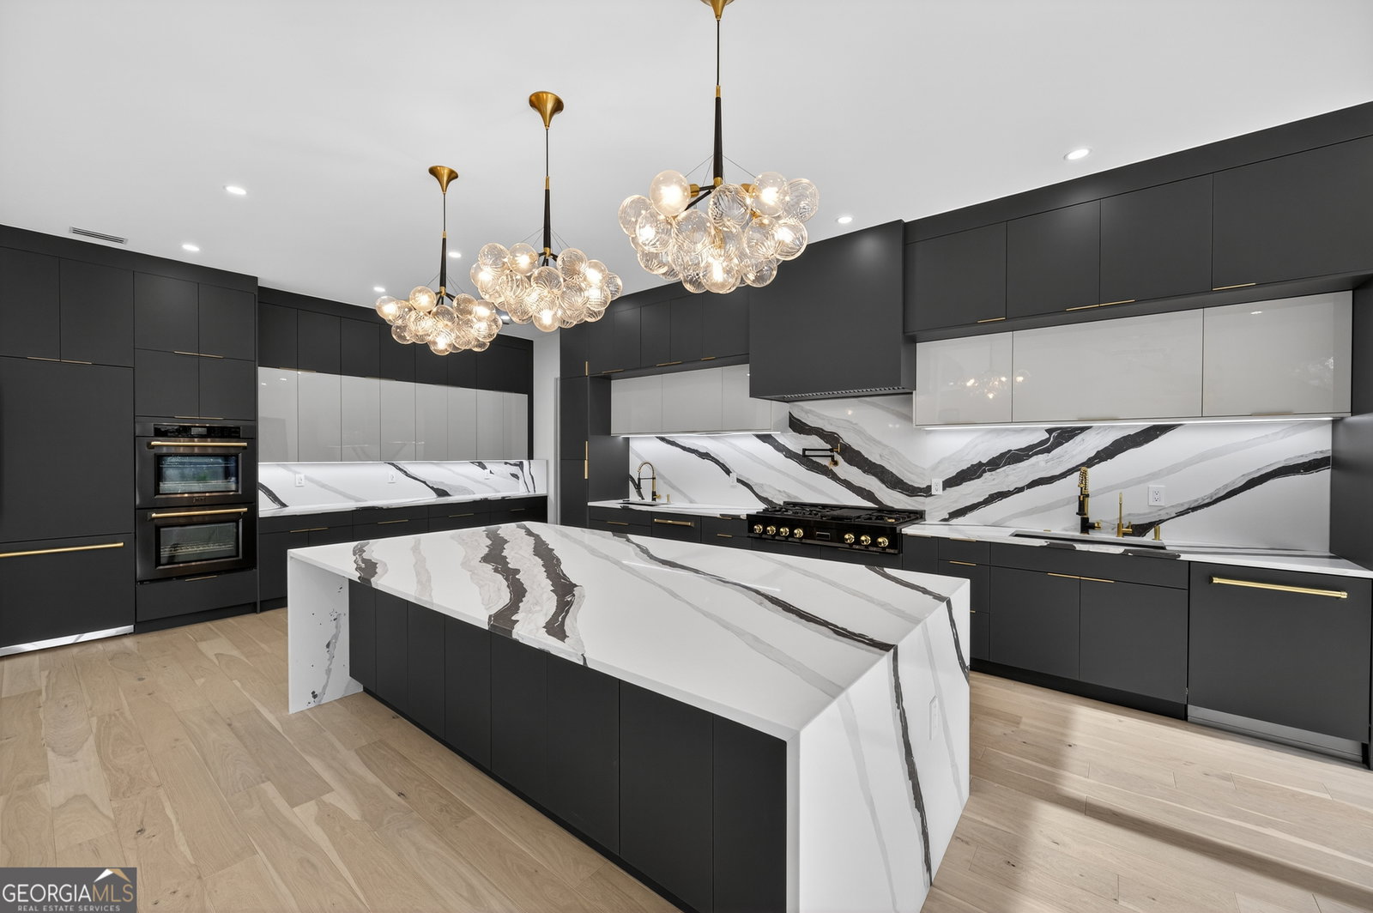
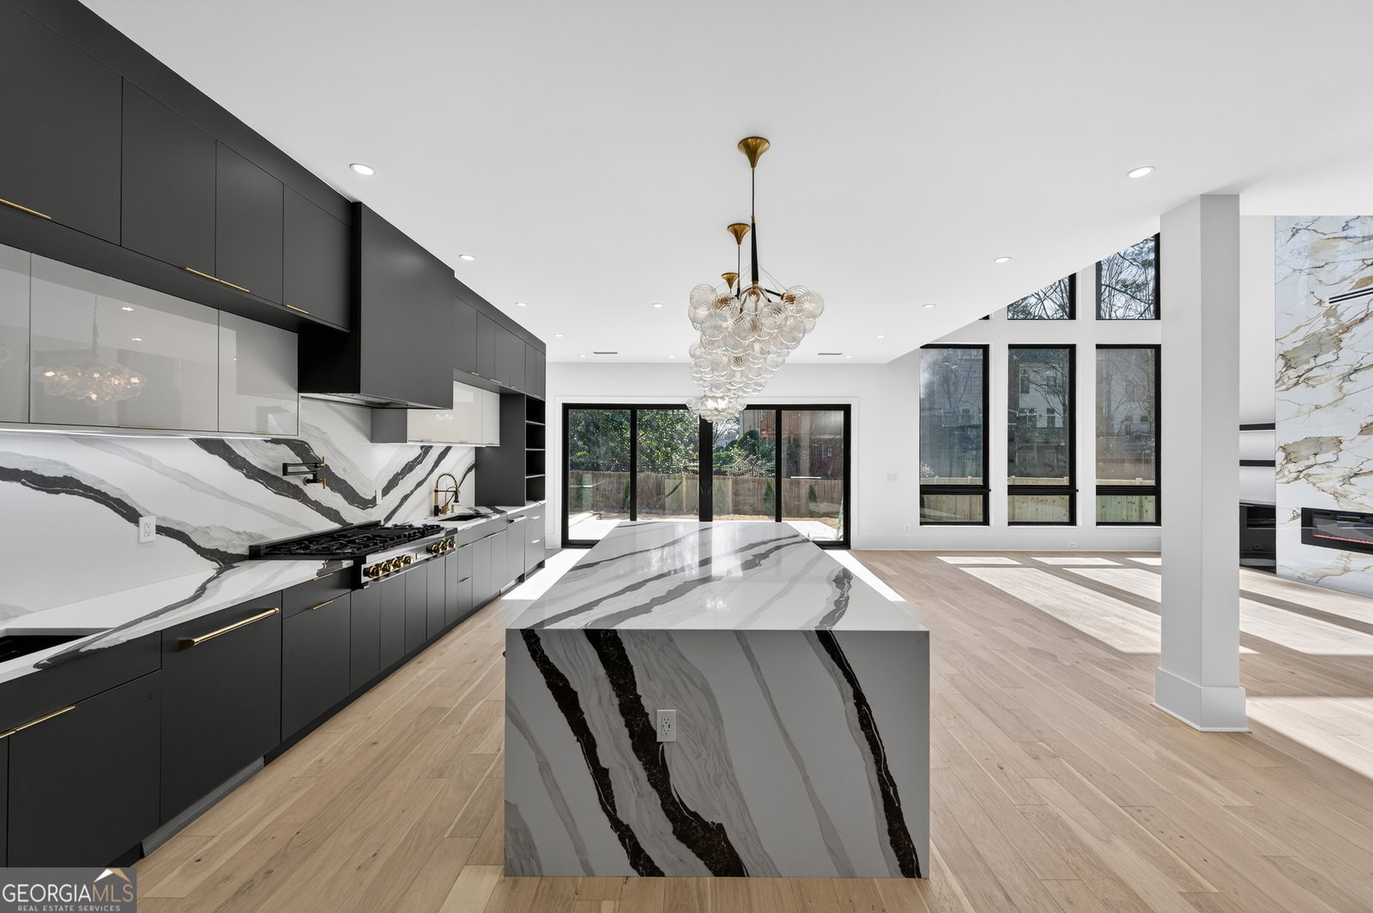
Welcome to a remarkable new construction home in North Druid Hills, where modern elegance meets everyday livability. This exquisite property blends the sophistication of a luxury estate with the comfort of home, featuring unparalleled attention to detail and high-end finishes throughout. Set within a beautifully landscaped, fenced backyard, the inviting exterior showcases a charming front porch and a covered patio, perfect for outdoor gatherings. As you step through the custom solid steel pivot door, you are greeted by soaring interiors flooded with natural light from expansive windows. The two-story living room, illuminated by a wall of windows, features a stylish wet bar, creating an inviting space for entertaining. At the heart of the home lies the gourmet kitchen, a chef's dream with endless cabinet space, and a huge island. The kitchen also includes a convenient scullery adorned with elegant finishes, setting the stage for memorable gatherings. The main level is designed for comfort, featuring a full guest suite for privacy, while the luxurious master suite upstairs serves as a true retreat, complete with a soaking tub, a spacious shower, and dual sinks. Secondary bedrooms are outfitted with custom closets, and spa-like bathrooms showcasing floating vanities and imported finishes. The home also offers a spacious two-car garage with an epoxy floor, enhancing both practicality and style. With its blend of indoor and outdoor living spaces, including a covered porch with oversized sliding picture windows that frame serene backyard views, this residence creates a tranquil oasis. Ideally located close to Emory University, CDC, and Thompson Park. This home has been meticulously designed for the most discerning buyer. Schedule a viewing today and experience the elegance and comfort that await!
/u.realgeeks.media/margaretblanton/MargaretBlanton.png)
Additional Information
- Elementary School
- Briar Vista
- High School
- Druid Hills
- Interior Features
- Beamed Ceilings, Bookcases, Double Vanity, Tray Ceiling(s), Vaulted Ceiling(s), Walk-In Closet(s), Wet Bar
- Style
- Contemporary, Other
- Parking
- Garage
- Basement Type
- None
- New Construction
- Yes
- Stories
- 2 Stories
- Fees Include
- None
- Tax Year
- 2024
Mortgage Calculator
Listing courtesy of James Realty Services.
 © 2026 Georgia MLS. All rights reserved. Information Deemed Reliable But Not Guaranteed.