660 W Conway Drive NW, Atlanta, GA 30327
- $5,495,000
- 7
- BD
- 7
- BA














- List Price
- $5,495,000
- Price Change
- ▼ $355,000 1784674533
- MLS#
- 10706455
- Type
- Single Family Residential
- City
- Atlanta
- County
- Fulton
- Subdivision
- Chastain Park
- Bedrooms
- 7
- Bathrooms
- 7
- Year Built
- 2006
Property Description
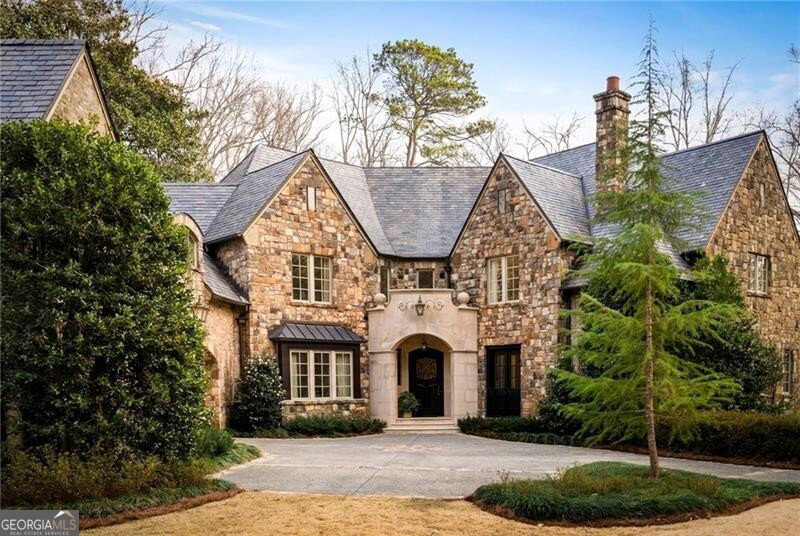
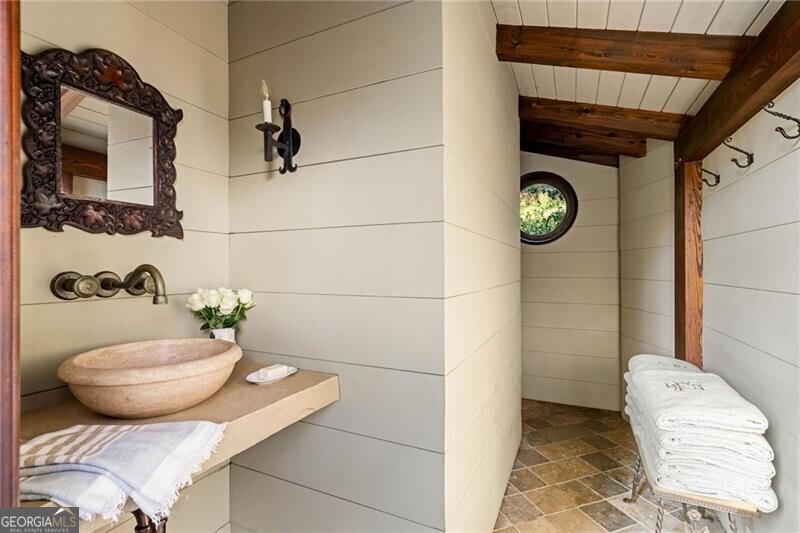
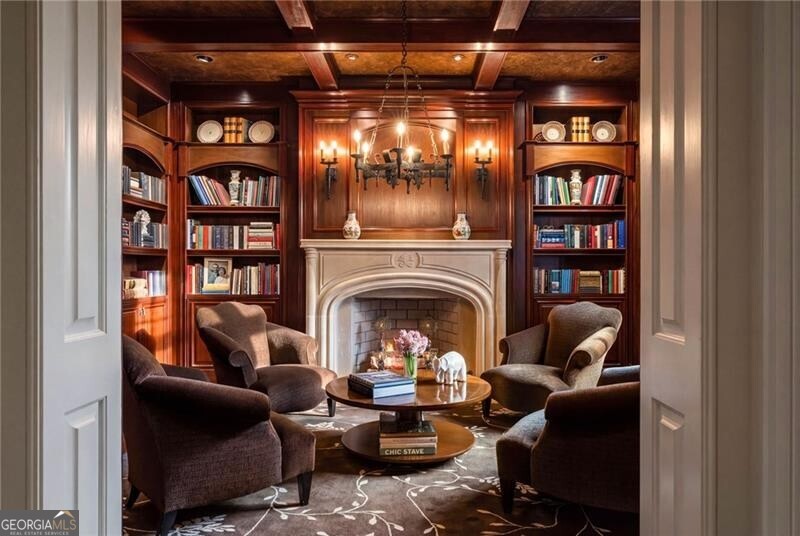
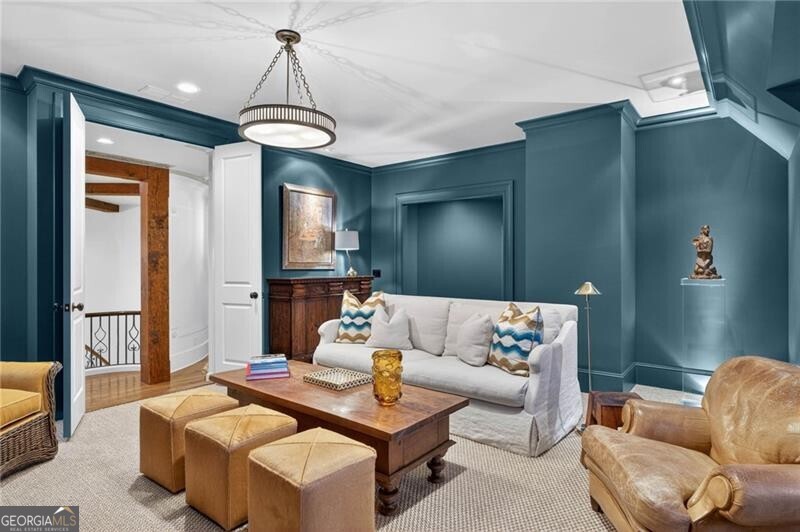
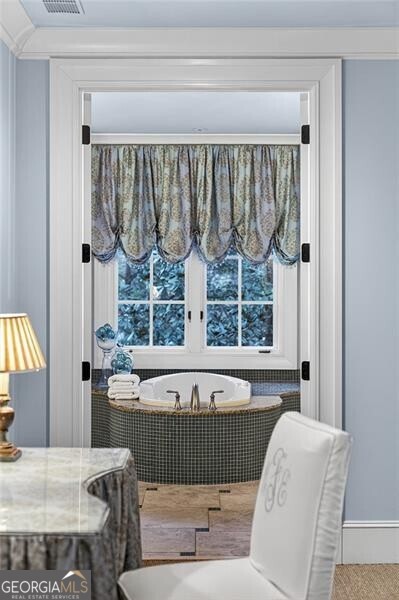
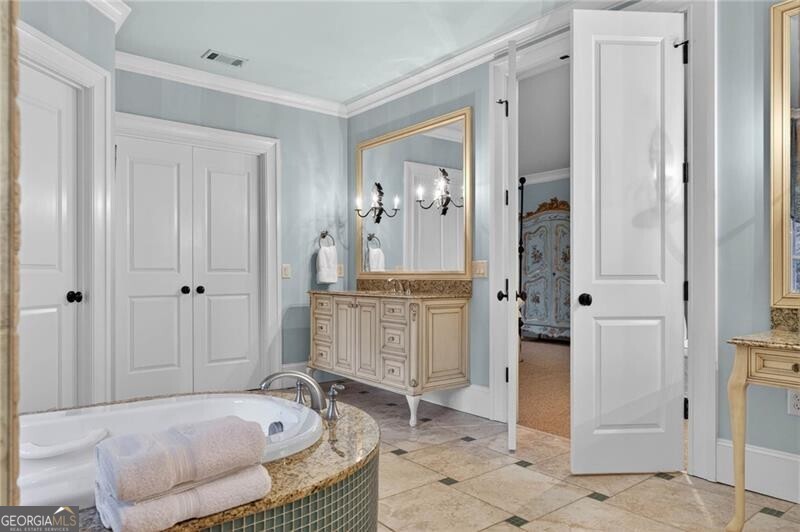
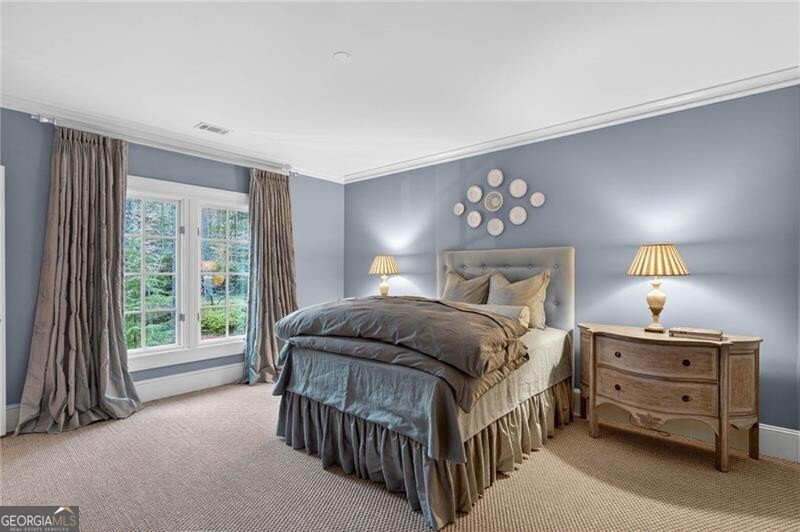
Designed by Harrison Design, this architecturally significant estate offers over 10,000 square feet of finished living space set on +/- 1.1 acres just minutes from Chastain Park in the heart of Buckhead. The home pairs timeless architecture with thoughtfully updated, modern finishes, including a beautifully renovated kitchen, walk-out pool, elevator to all three levels, and a primary suite on the main level. Fieldstone, brick, and precast stone construction, exterior beams milled onsite, and a Vermont slate roof establish enduring craftsmanship, while a four-car garage and strong setback create a private, estate-like presence. The kitchen was recently designed by Design Galleria and anchors the main level with a custom La Cornue range, Apparatus lighting, two Sub-Zero refrigerators, dual freezer drawers, three dishwashers, eight slabs of bookmatched marble, and a solid brass hood by Fran ois & Co. A separate back kitchen with third oven, additional refrigeration, and integrated laundry was designed for effortless entertaining. The fireside primary suite on the main level features raised barreled ceilings, custom old-world plaster detailing and a Waterworks-appointed bath with heated floors, dual closets, vanities, and water closets. The main level offers both a formal living room and dining room, richly-appointment library, and a family room that opens to the kitchen and breakfast room overlooking the pool. All three spaces flow seamlessly to a covered porch designed for indoor-outdoor living. Upstairs four generously proportioned bedrooms all live like suites, complemented by a secondary laundry, lounge convertible to a sixth bedroom, separate office, and additional flex space with separate exterior access. The terrace level offers a custom 2,500-bottle wine cellar featuring reclaimed antique wood 12th-century Spanish doors and a gym. Additionally, the home offers approximately 3,000 square feet of unfinished space stubbed for plumbing, HVAC, and electrical, with elevator access. Outdoor living includes a heated saltwater pool, cabana, bluestone terrace, and an outdoor fireplace that feels like a private resort retreat. Mature landscaping enhances the home's exceptional privacy. A rare combination of architectural pedigree, meaningful renovation, and resort-style living in the heart of Buckhead.
/u.realgeeks.media/margaretblanton/MargaretBlanton.png)
Additional Information
- Elementary School
- Jackson
- High School
- North Atlanta
- Exterior Features
- Gas Grill
- Interior Features
- Beamed Ceilings, Bookcases, Master On Main Level, Separate Shower, Soaking Tub, Entrance Foyer, Walk-In Closet(s), Wine Cellar
- Style
- Brick 4 Side, European, Tudor
- Parking
- Garage
- Basement Type
- Concrete, Daylight, Exterior Entry, Interior Entry
- Stories
- 2 Stories
- Fees Include
- Other
- Tax Year
- 2025
Mortgage Calculator
Listing courtesy of Ansley RE | Christie's Int'l RE.
 © 2026 Georgia MLS. All rights reserved. Information Deemed Reliable But Not Guaranteed.