850 Piedmont Avenue NE, Atlanta, GA 30308
- $514,900
- 2
- BD
- 1
- BA
- 1,586
- SqFt









- List Price
- $514,900
- Price Change
- ▼ $10,100 1779824813
- MLS#
- 10716438
- Type
- Condo
- City
- Atlanta
- County
- Fulton
- Subdivision
- The Dakota
- Bedrooms
- 2
- Bathrooms
- 1
- Living Area
- 1,586
- Year Built
- 2000
Property Description
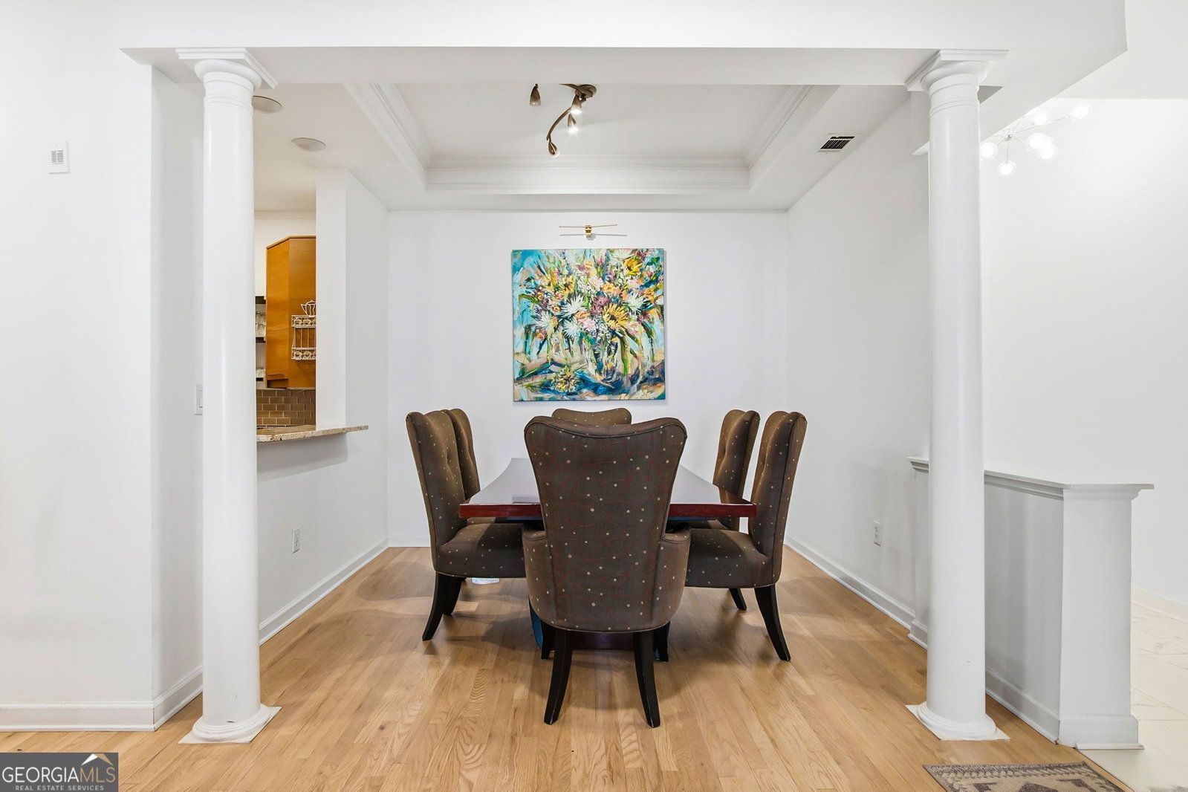
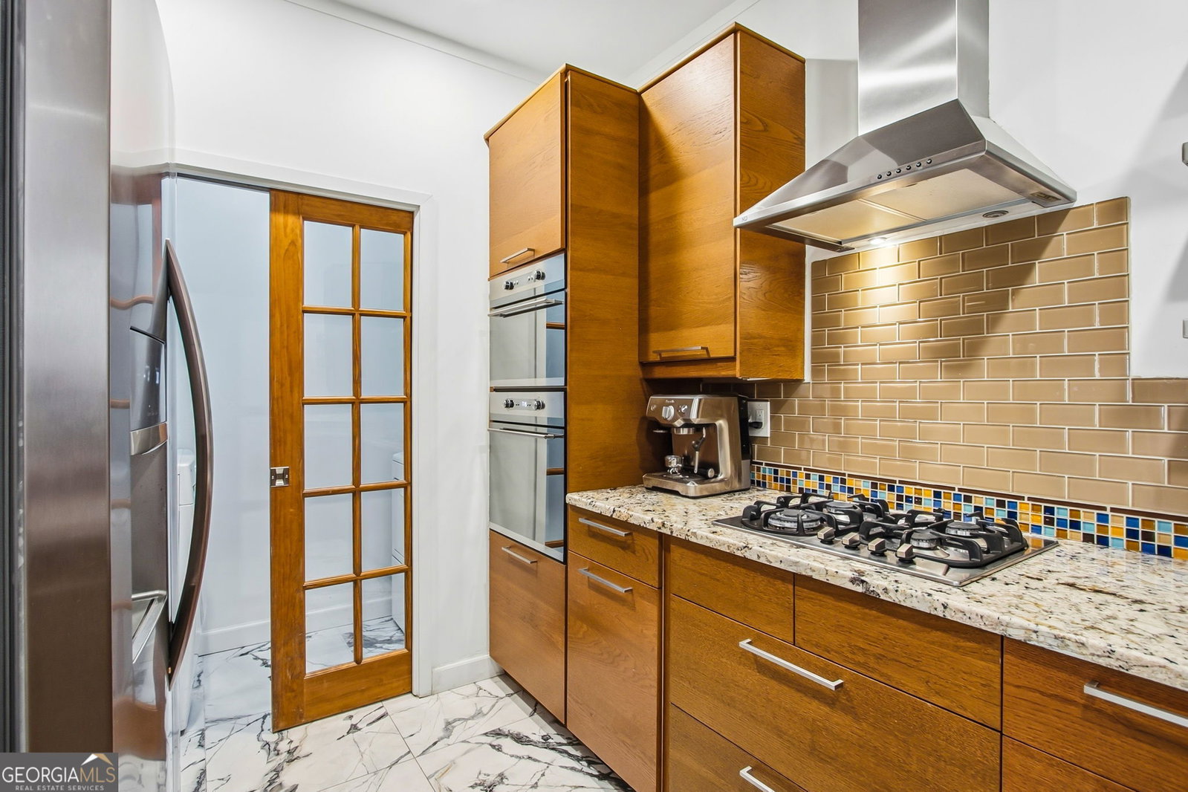
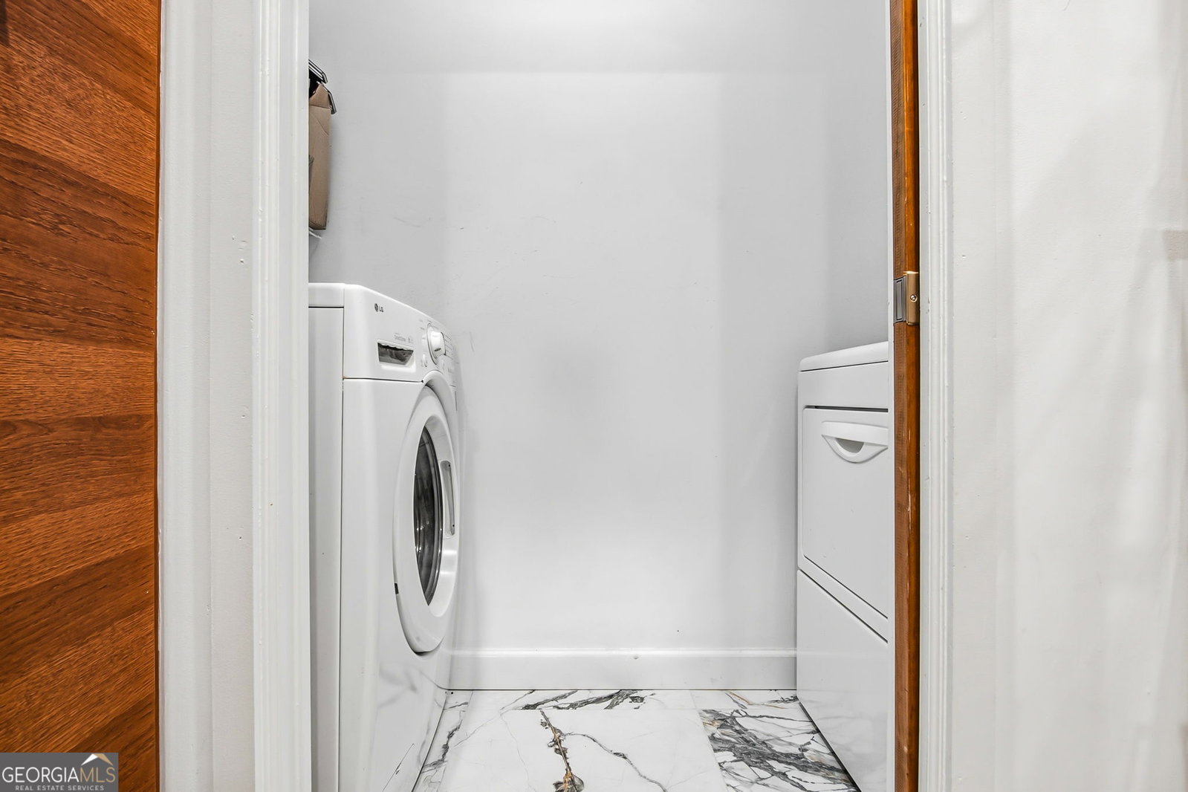
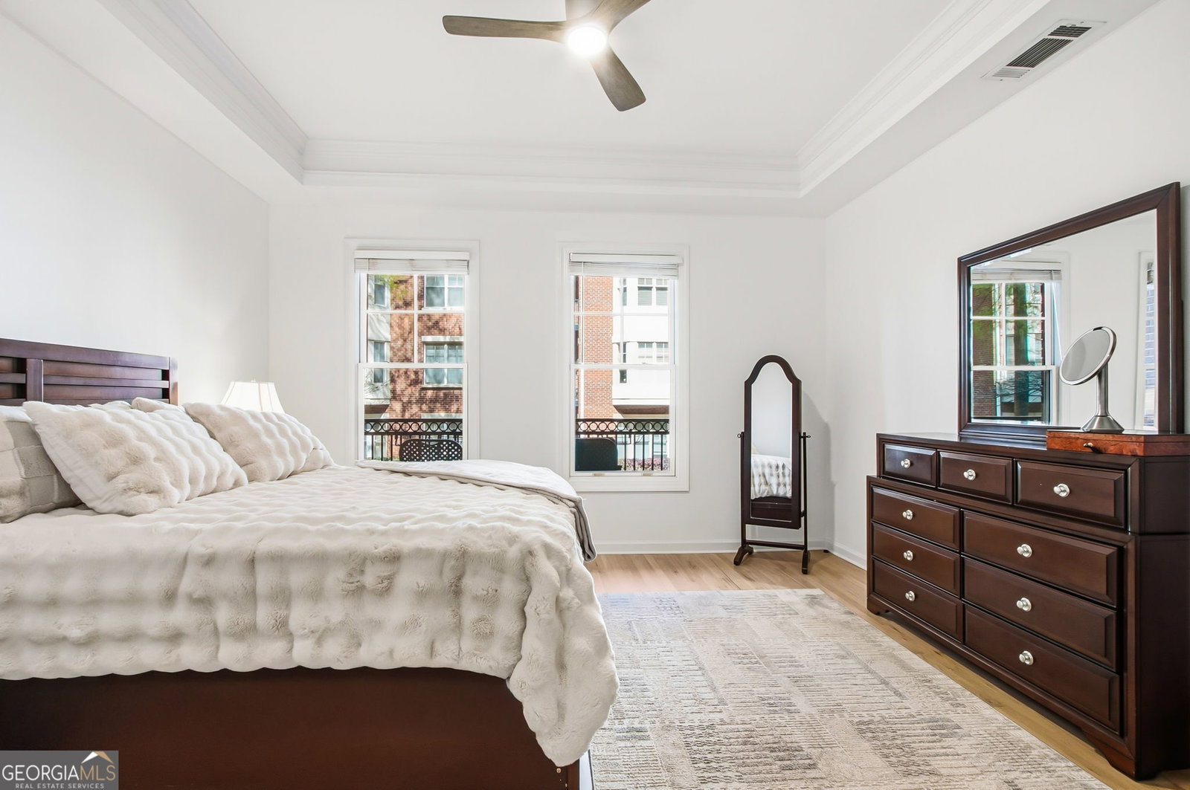
Timeless Midtown living meets thoughtful renovation in this striking 2-bedroom residence at The Dakota, one of Piedmont Avenue's most established addresses. At nearly 1,600 square feet, Unit 1205 delivers the space, character, and finish level rarely found at this price point in the heart of Atlanta. Step inside and the tone is set immediately: 10-foot ceilings, elegant crown molding, and warm hardwood floors flow through every living space. Classic architectural columns frame the formal dining room, anchoring a layout that moves effortlessly from entertaining to everyday living. The chef's kitchen is a showpiece with custom walnut cabinetry, granite countertops, a hand-laid mosaic glass tile backsplash, and a premium stainless steel appliance suite including a Bertazzoni gas cooktop, XO range hood, KitchenAid dishwasher, counter-depth refrigerator, and convection wall oven. A raised granite breakfast bar keeps the kitchen connected to the dining room, and an in-unit LG washer and dryer sit neatly behind a French door. The living room centers on a double-sided gas fireplace framed in Carrara marble, visible from both the living room and second bedroom, paired with oversized windows flooding the space with afternoon light. French doors open to a private balcony overlooking The Dakota's signature courtyard garden: stone pathways, sculpted topiaries, a bubbling fountain, and seasonal plantings that feel worlds removed from Piedmont Avenue below. The primary suite features tray ceilings, a custom-fitted walk-in closet, and a spa-caliber en-suite bath with a jetted soaking tub, frameless glass shower, marble tile surround, and a floating espresso vanity with Carrara marble countertop. The second bedroom shares the double-sided fireplace and, with its own tray ceiling and generous proportions, works beautifully as a guest suite, home office, or media room. The Dakota's amenity package is exceptional: rooftop pool and sundeck with Midtown skyline views, fire pit lounge with stacked-stone pillars, fitness center, community catering kitchen, and on-site management. The unit includes two deeded covered parking spaces, a rare perk in Midtown. Location is where The Dakota truly stands apart. Steps from Piedmont Park, the Beltline's Eastside Trail, and the Atlanta Botanical Garden. A short walk to the Fox Theatre, Colony Square, and Ponce City Market. MARTA's Midtown Station is walkable, and I-75/85 puts Buckhead, the airport, and Downtown within easy reach. Walk Score: 93. Two bedrooms. A double-sided fireplace. Two covered parking spaces. One of the best-located buildings in Atlanta's most walkable neighborhood.
/u.realgeeks.media/margaretblanton/MargaretBlanton.png)
Additional Information
- Elementary School
- Springdale Park
- High School
- Midtown
- Exterior Features
- Balcony
- Interior Features
- Double Vanity, High Ceilings, Master On Main Level, Roommate Plan, Separate Shower, Soaking Tub, Tray Ceiling(s), Walk-In Closet(s)
- Style
- Brick 4 Side
- Parking
- Assigned
- Basement Type
- Concrete, None
- Stories
- 1 Story
- Fees Include
- Other
- HOA Fee
- $7,416
- Tax Year
- 2025
Mortgage Calculator
Listing courtesy of Bolst, Inc..
 © 2026 Georgia MLS. All rights reserved. Information Deemed Reliable But Not Guaranteed.