35 Robin Hood Road NE, Atlanta, GA 30309
- $2,700,000
- 6
- BD
- 7
- BA
- 7,790
- SqFt








- List Price
- $2,700,000
- MLS#
- 10717025
- Type
- Single Family Residential
- City
- Atlanta
- County
- Fulton
- Subdivision
- Sherwood Forest
- Bedrooms
- 6
- Bathrooms
- 7
- Living Area
- 7,790
- Year Built
- 1995
Property Description
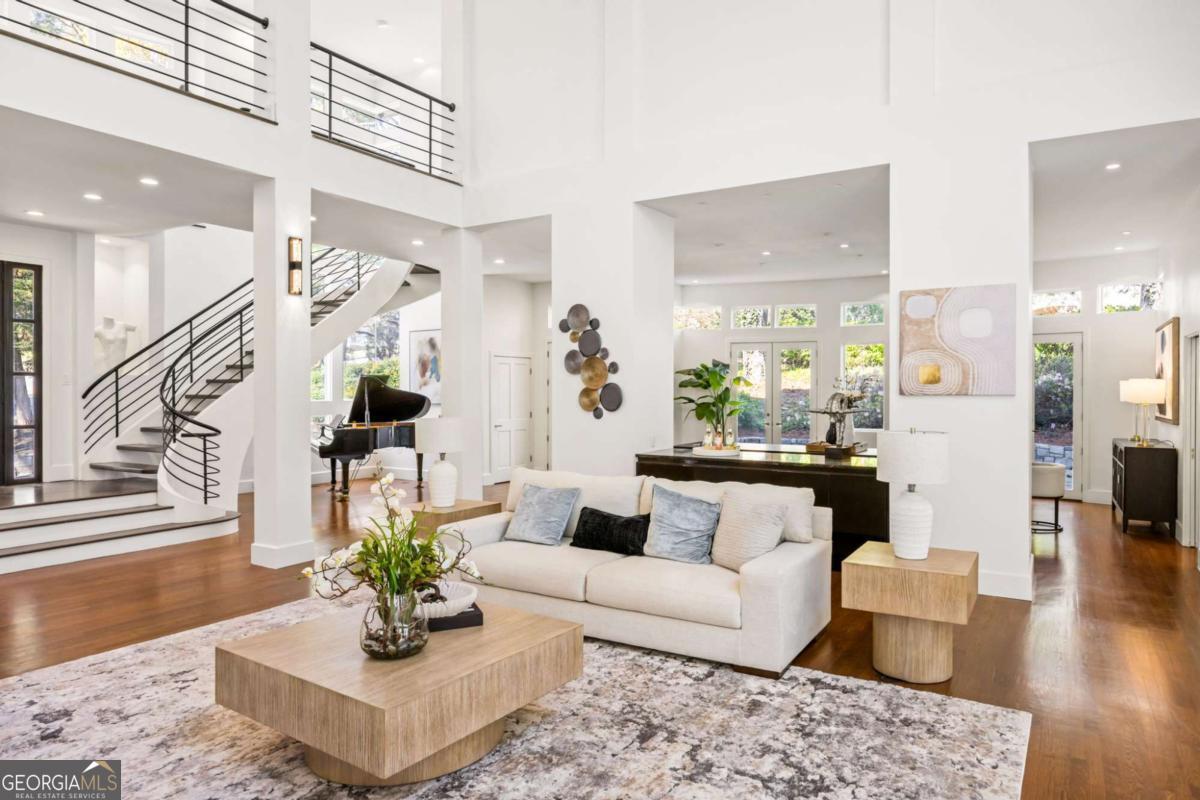
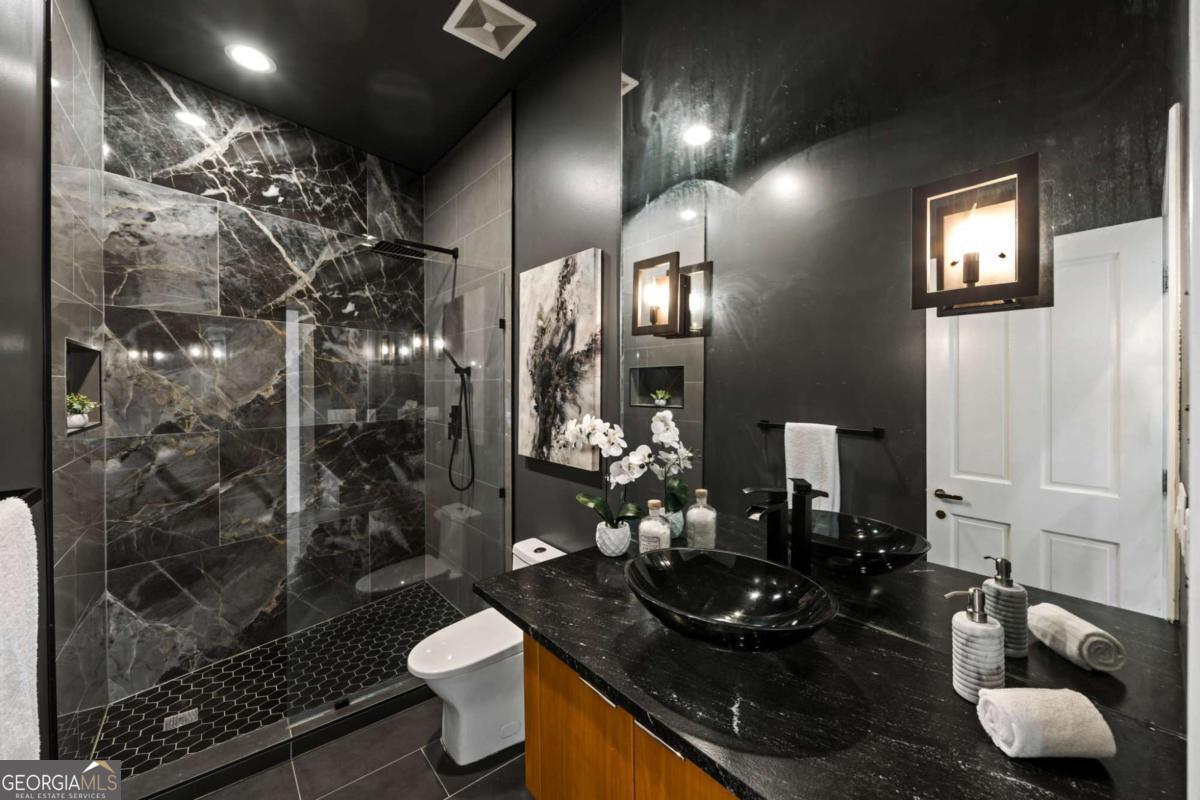
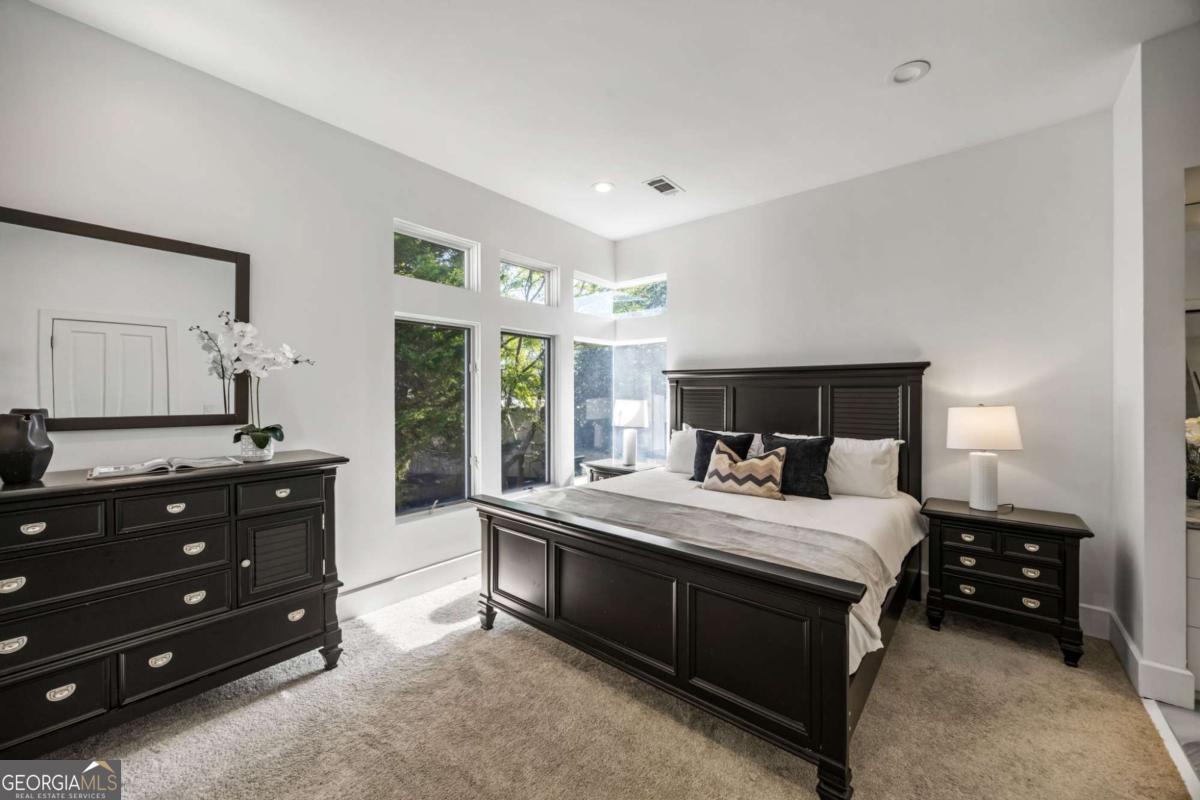
Incredible opportunity to own a spacious and unique residence in Ansley Park, one of Atlanta's most established and desirable neighborhoods. Situated on a rare over half-acre corner lot, this property offers approximately 8,000 square feet of living space with convenient access to Midtown, Buckhead, and major highways. The main level features a two-story living room with floor-to-ceiling windows providing abundant natural light. The open floor plan flows into a renovated kitchen with a large granite island, custom cabinetry, stainless steel appliances, and a separate breakfast/bar area. A double-sided fireplace connects the main living and dining areas. Also on the main level is a library/office with built-ins, closet, and access to a full bathroom, offering flexibility for use as an additional bedroom. Upstairs, the owner's suite includes a sitting area, vaulted ceiling, fireplace, private balcony with morning bar, and an en-suite bathroom with dual vanities, walk-in shower, and whirlpool tub. Two additional ensuite bedrooms and a loft area complete the upper level. The property includes two separate guest suites, each with private entrances: a carriage house above the garage with full kitchen, living area, bedroom, and bathroom, and a terrace-level suite with full kitchen, living area, bedroom, and bathroom. The backyard is flat and private, offering space for outdoor living and potential future improvements such as a pool or outdoor kitchen. Conveniently located near parks, shopping, dining, and Atlanta's cultural amenities.
/u.realgeeks.media/margaretblanton/MargaretBlanton.png)
Additional Information
- Elementary School
- Morningside
- High School
- Grady
- Exterior Features
- Balcony
- Interior Features
- Bookcases, Double Vanity, In-Law Floorplan, Master On Main Level, Tray Ceiling(s), Walk-In Closet(s)
- Style
- Contemporary, European
- Parking
- Garage, Attached, RV Access/Parking, Boat, Garage Door Opener, Side/Rear Entrance
- Basement Type
- Bath Finished, Daylight, Exterior Entry, Finished, Full
- Stories
- 2 Stories
- Fees Include
- None
- Tax Year
- 2025
Mortgage Calculator
Listing courtesy of Coldwell Banker Realty.
 © 2026 Georgia MLS. All rights reserved. Information Deemed Reliable But Not Guaranteed.