1452 Sylvan Circle, Atlanta, GA 30319
- $775,000
- 4
- BD
- 4
- BA
- 2,627
- SqFt






- List Price
- $775,000
- Price Change
- ▼ $24,000 1783443980
- MLS#
- 10778204
- Type
- Single Family Residential
- City
- Atlanta
- County
- Dekalb
- Subdivision
- Brookhaven
- Bedrooms
- 4
- Bathrooms
- 4
- Living Area
- 2,627
- Year Built
- 2001
Property Description
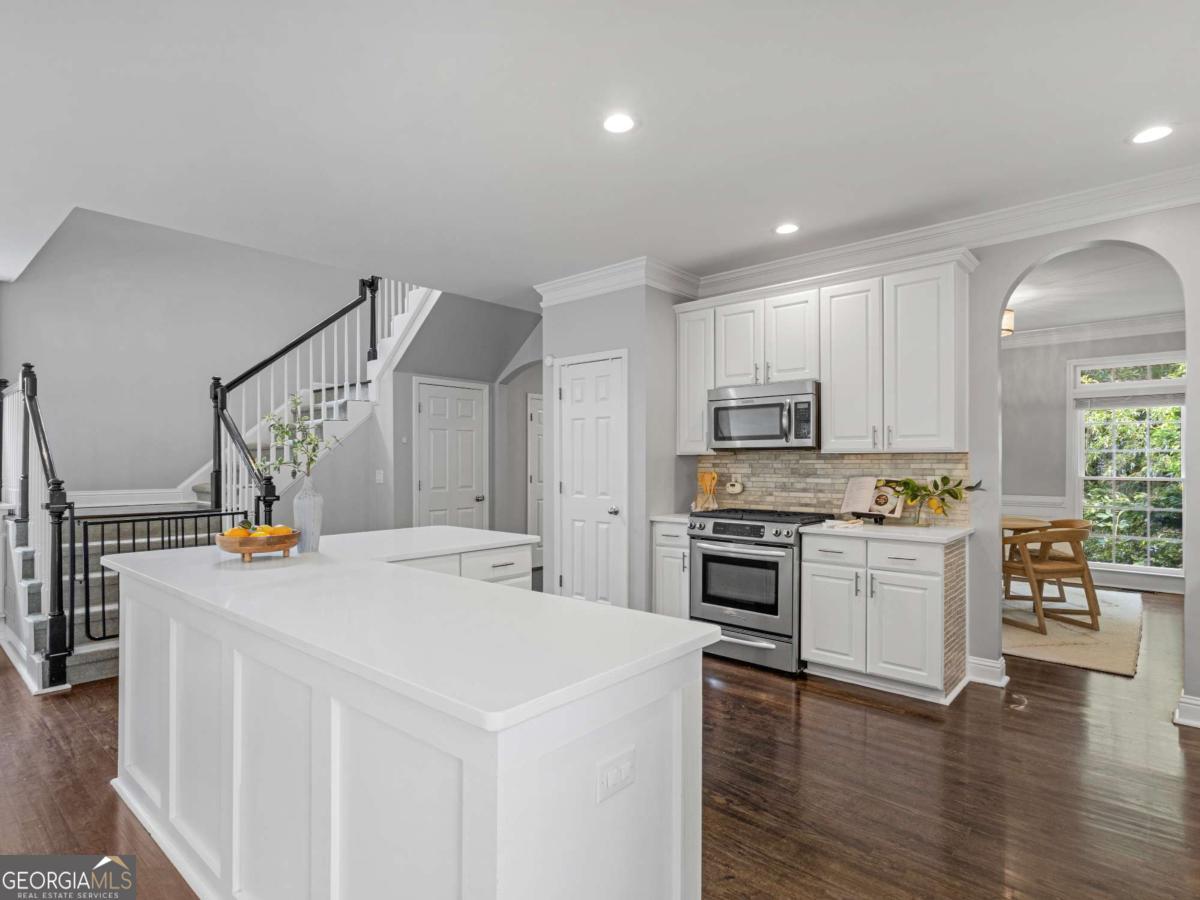
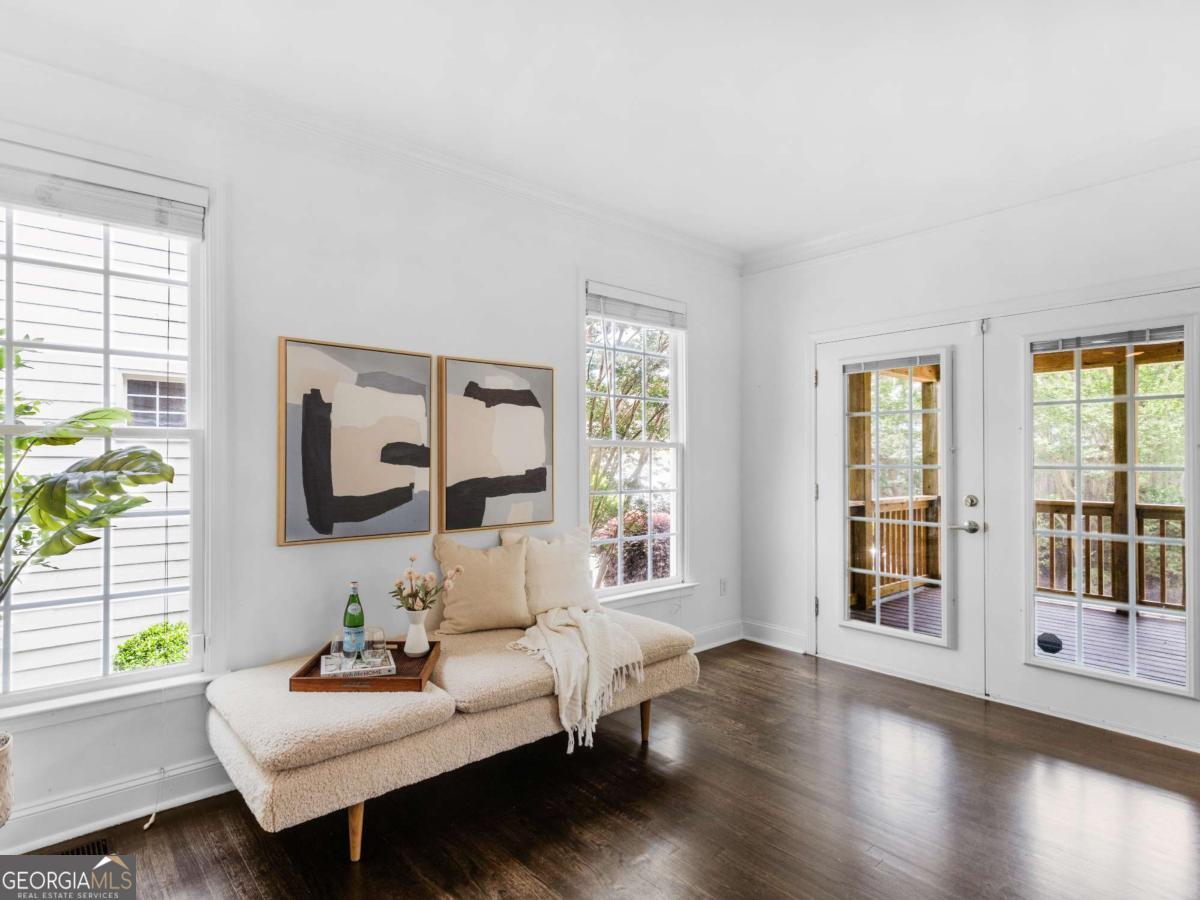
Enjoy the best of Brookhaven without spending your weekends on yard work. This beautifully updated home offers generous living spaces, stylish finishes and an easy, low-maintenance lifestyle just minutes from Brookhaven Village. Inside, tall ceilings, hardwood floors and abundant natural light create a bright, open feel. The renovated kitchen opens seamlessly to the family room, while an oversized dining room provides flexible space for entertaining, working from home or everyday living. Upstairs, the spacious primary suite features a large walk-in closet and beautifully renovated bath, along with two additional bedrooms, a full bath and a generously sized laundry room. A private fourth bedroom above the two-car garage offers even more flexibility for guests, a home office or additional living space. With a new roof, Trex deck and thoughtfully updated interior, much of the work has already been done. It's an especially appealing option for busy professionals and frequent travelers who value a low-maintenance home and the added comfort of living in an established residential setting with neighbors nearby. Lock the door and go, without the upkeep of a large property waiting for you when you return. Spend your weekends enjoying everything nearby Brookhaven has to offer. Brookhaven Village is approximately 0.6 miles away, with Briarwood Park and Fernwood Park also close by. Move-in ready, low-maintenance and ideally located, 1452 Sylvan Circle offers the space and comfort of a single-family home with a lifestyle designed to leave more time for the things you actually enjoy.
/u.realgeeks.media/margaretblanton/MargaretBlanton.png)
Additional Information
- Elementary School
- Ashford Park
- High School
- Chamblee
- Interior Features
- Double Vanity, High Ceilings, Other, Rear Stairs, Vaulted Ceiling(s), Walk-In Closet(s)
- Style
- Brick 4 Side, Traditional
- Parking
- Garage, Detached
- Basement Type
- None
- Stories
- 2 Stories
- Fees Include
- None
- Tax Year
- 2025
Mortgage Calculator
Listing courtesy of Keller Williams Realty.
 © 2026 Georgia MLS. All rights reserved. Information Deemed Reliable But Not Guaranteed.