2520 Peachtree Road NW, Atlanta, GA 30305
- $5,050,000
- 3
- BD
- 4
- BA
- 4,414
- SqFt









- List Price
- $5,050,000
- Closing Date
- Aug 17, 2026
- MLS#
- 10782605
- Type
- Condo
- City
- Atlanta
- County
- Fulton
- Subdivision
- Graydon Buckhead
- Bedrooms
- 3
- Bathrooms
- 4
- Living Area
- 4,414
- Year Built
- 2022
Property Description
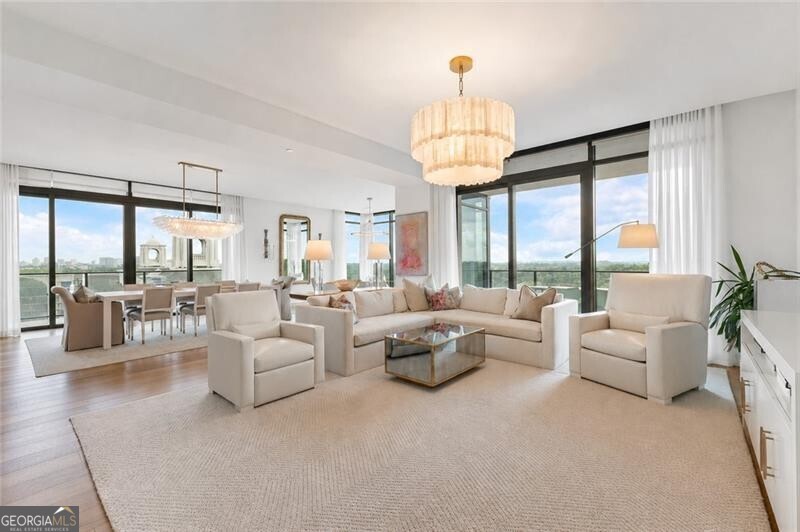
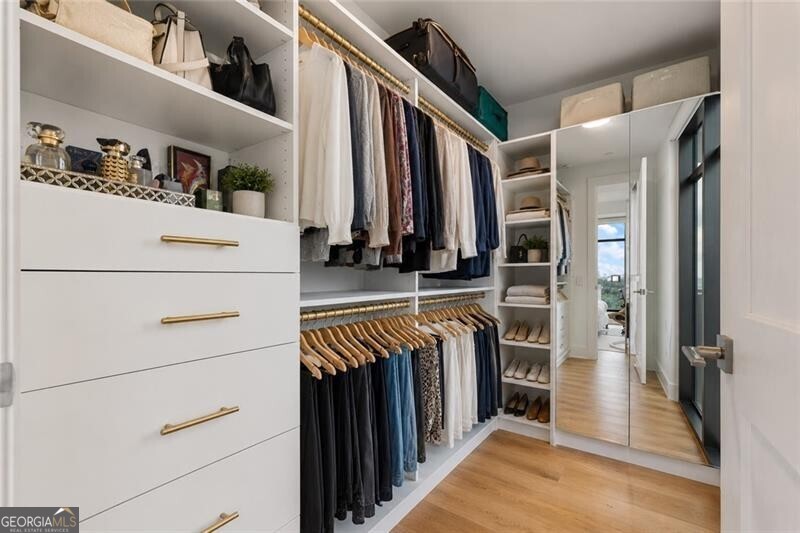
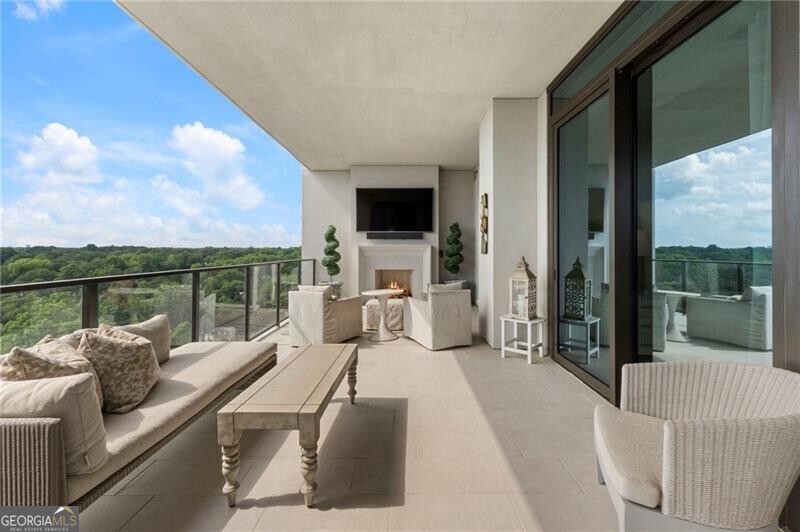
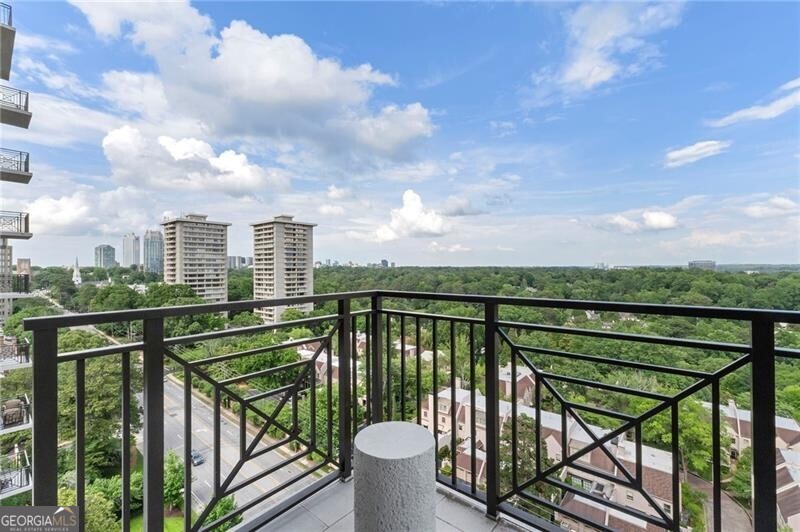
NEW LISTING! Introducing this ONE OF A KIND LUXURY RESIDENCE in sought after GRAYDON BUCKHEAD. The Graydon promises, "Buckhead lives differently here" and it delivers. The Graydon masterfully blends contemporary and classic elegance, paying homage to Atlanta's iconic "city in a forest" with stunning views that seamlessly transition from urban cityscape to verdant greenery. Now available, RESIDENCE #1603 is a spectacular 3 BEDROOM, 3.5 BATH + DEN RESIDENCE. With only two units per floor, these three-bedroom homes are highly coveted. Located on the south side of The Graydon, Unit #1603 offers breathtaking views of the Atlanta skyline and lush green spaces to the west. The unit features a thoughtfully designed floor plan that showcases so many "wow" factors throughout its exemplary d cor. It provides a stunning yet comfortable living environment with top-quality interior finishes, such as designer lighting, open dining room, elegant built-ins, an iron and glass office wall, and exquisite wall-coverings. The chef-inspired kitchen is equipped with premium SUBZERO and WOLF appliances, a large island and breakfast bar, and abundant custom cabinets offering extensive storage options. The kitchen is not only visually stunning but also supremely functional. A well-appointed butler's pantry includes a 102-bottle SubZero wine column, sink, and lighted display cabinets. The family room is a dramatic, breathtaking space featuring custom wall-coverings, lighting, automatic window treatments, an art television, and dry bar with custom tiling. An additional seating area connects seamlessly to the dining room, living room and terraces, promoting an effortless flow of conversation. Memorable dinner parties are guaranteed with panoramic windows that frame views of Atlanta's lush landscapes. The primary bedroom suite offers tranquility and custom features in the bed chamber, including bespoke furniture and terrace access. The en-suite spa-like bathroom features dual showers with step-less entry, a soaking tub, dual vanities, and opens to two sided walk-in closets equipped with custom systems for maximum efficiency and style. Expanding the living space significantly, three terraces with wide sliding doors offer access from the family room, dining room, primary bedroom, and guest bedroom. The largest terrace includes dining and lounging areas and a fireside seating space. Every closet, including those in hallways, features custom closet systems for optimal organization and aesthetics. This residence has three parking spaces, and large storage units. Residents of Graydon Buckhead enjoy unparalleled amenities reminiscent of top hotel experiences. These include a full-sized pool with lap lanes, a large pool deck and spa, a state-of-the-art fitness center, yoga lawn, private dog park, and doggie spa. Social spaces include a clubhouse bar and social room with a fireplace, private room, kitchen, televisions, and easy access to a gas grill area and pool. Outdoor socializing centers around cozy gas fire pits, and comfortable guest suites accommodate visiting family and friends. The exceptional building management ensures high-level security and personalized service, maintaining all facilities and amenities to the highest standards. Located just off Atlanta's famed Peachtree Road, the property features valet service at the arrival plaza, and secured access to the main building, garage, elevator, lobbies, and amenities. From parks and farmers markets to exclusive boutiques and a thriving arts, entertainment and cultural scene, the best of Atlanta is at your doorstep. Square footage 3,597 Interior, 817 Exterior. 3 PARKING SPACES, STORAGE UNIT AND LEASING PERMIT INCLUDED.
/u.realgeeks.media/margaretblanton/MargaretBlanton.png)
Additional Information
- Elementary School
- Rivers
- High School
- North Atlanta
- Exterior Features
- Balcony, Gas Grill, Sprinkler System
- Interior Features
- Bookcases, Master On Main Level, Sauna, Separate Shower, Tray Ceiling(s), Walk-In Closet(s), Wine Cellar
- Style
- Other
- Parking
- Garage, Attached, Garage Door Opener
- Basement Type
- None
- Stories
- 1 Story
- Fees Include
- Maintenance Grounds, Sewer, Swimming, Trash
- Tax Year
- 2025
Mortgage Calculator
Listing courtesy of Ansley RE | Christie's Int'l RE.
 © 2026 Georgia MLS. All rights reserved. Information Deemed Reliable But Not Guaranteed.