2797 Payton Oaks Drive NE, Atlanta, GA 30345
- $1,199,000
- 5
- BD
- 5
- BA
- 4,741
- SqFt










- List Price
- $1,199,000
- Price Change
- ▼ $26,000 1787614024
- MLS#
- 10793945
- Type
- Single Family Residential
- City
- Atlanta
- County
- Dekalb
- Subdivision
- Payton Oaks
- Bedrooms
- 5
- Bathrooms
- 5
- Living Area
- 4,741
- Year Built
- 2001
Property Description
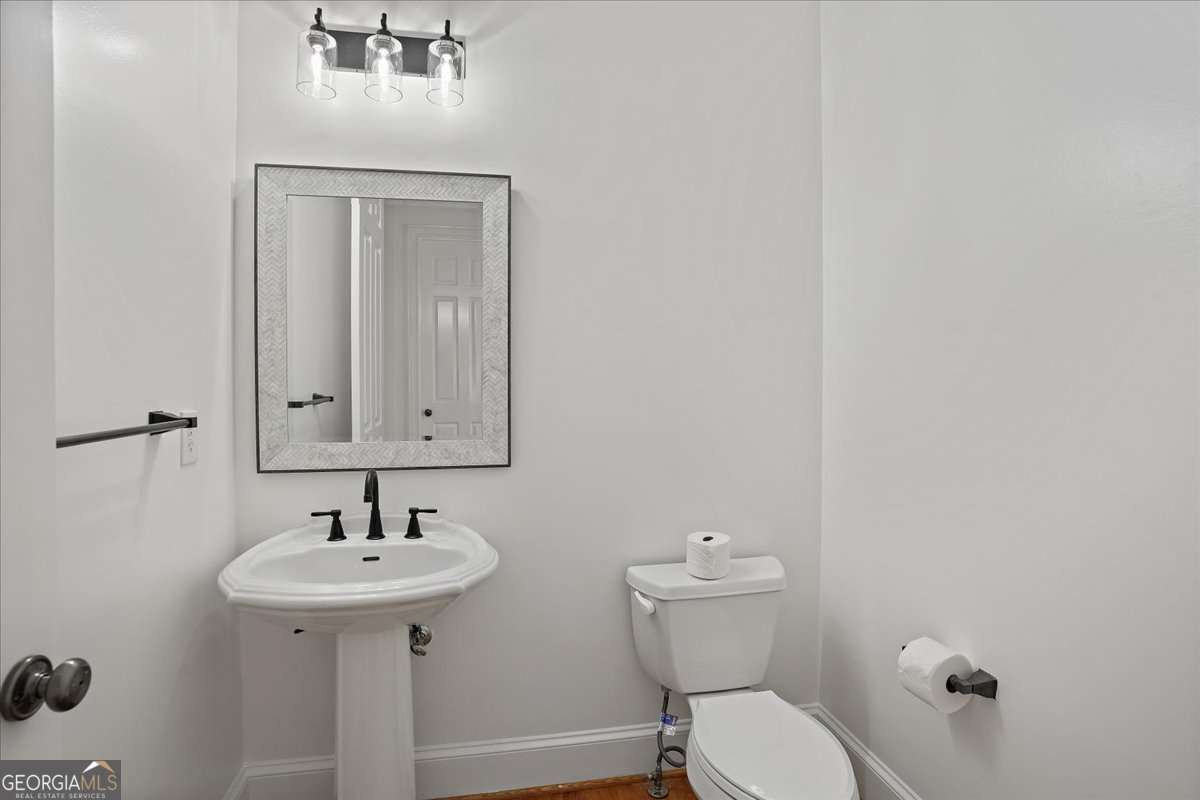
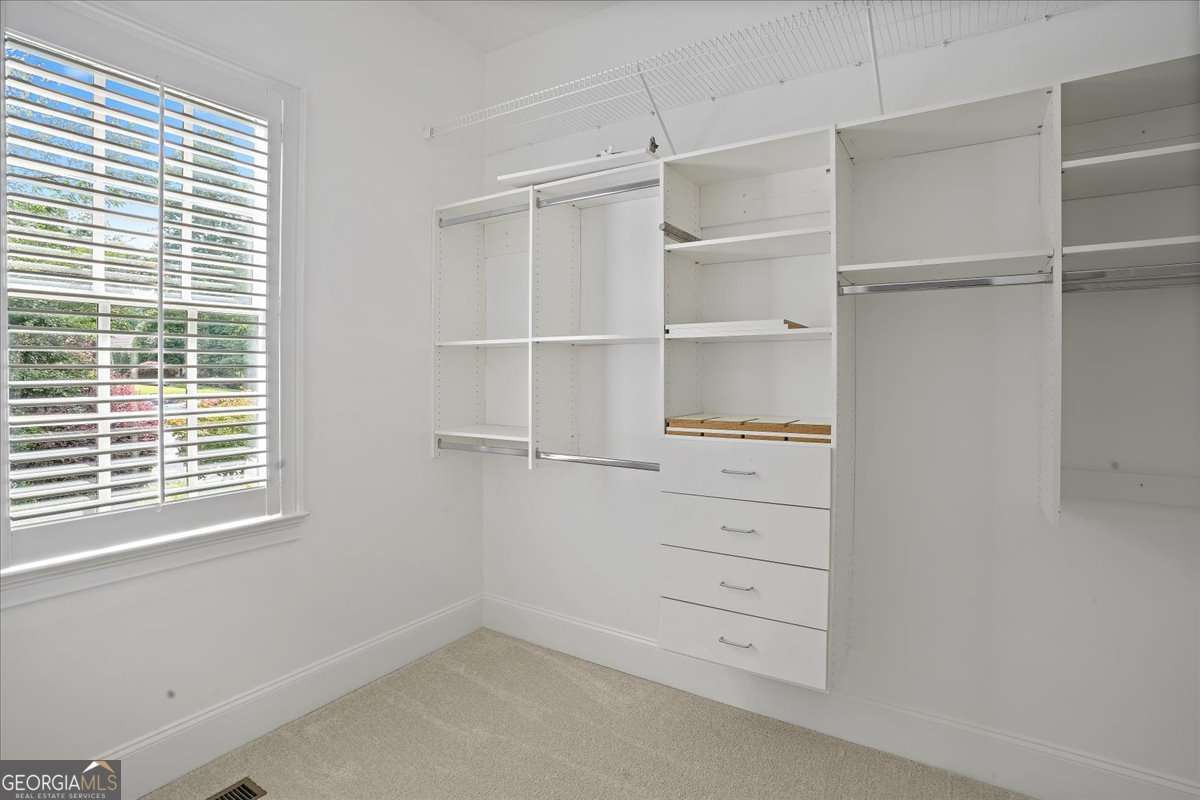
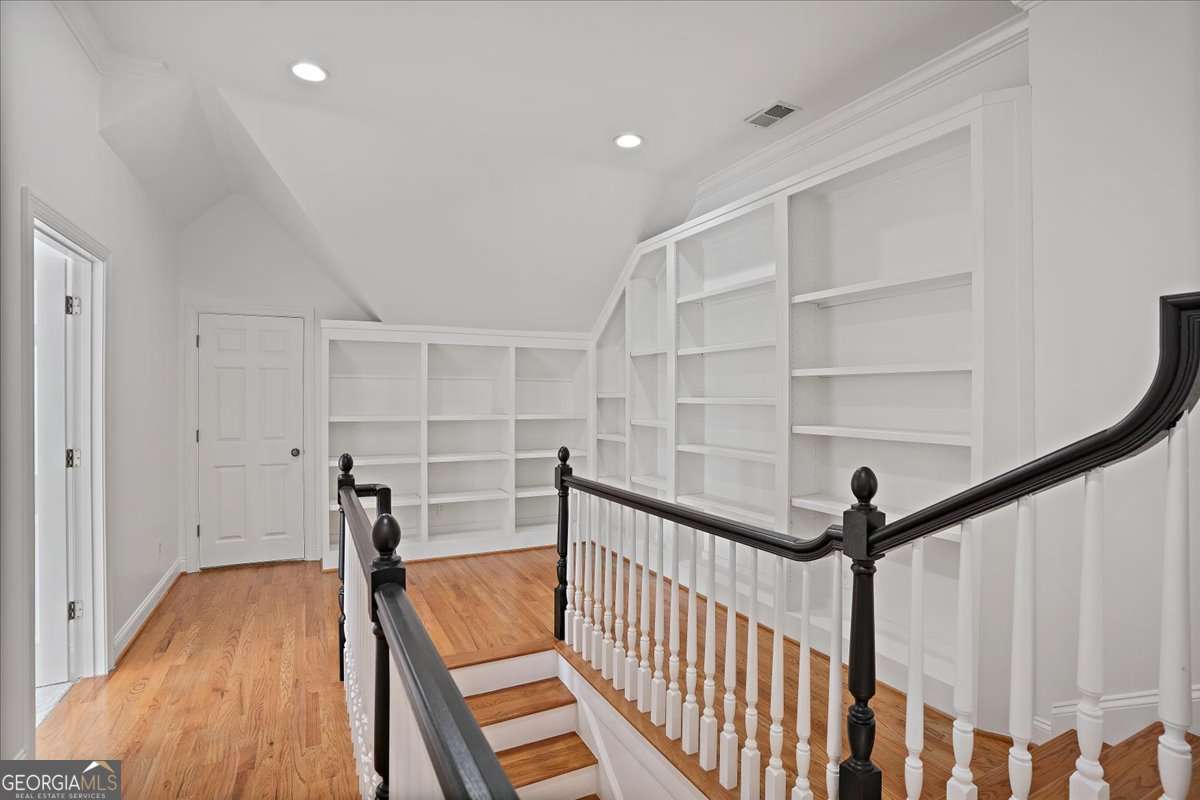
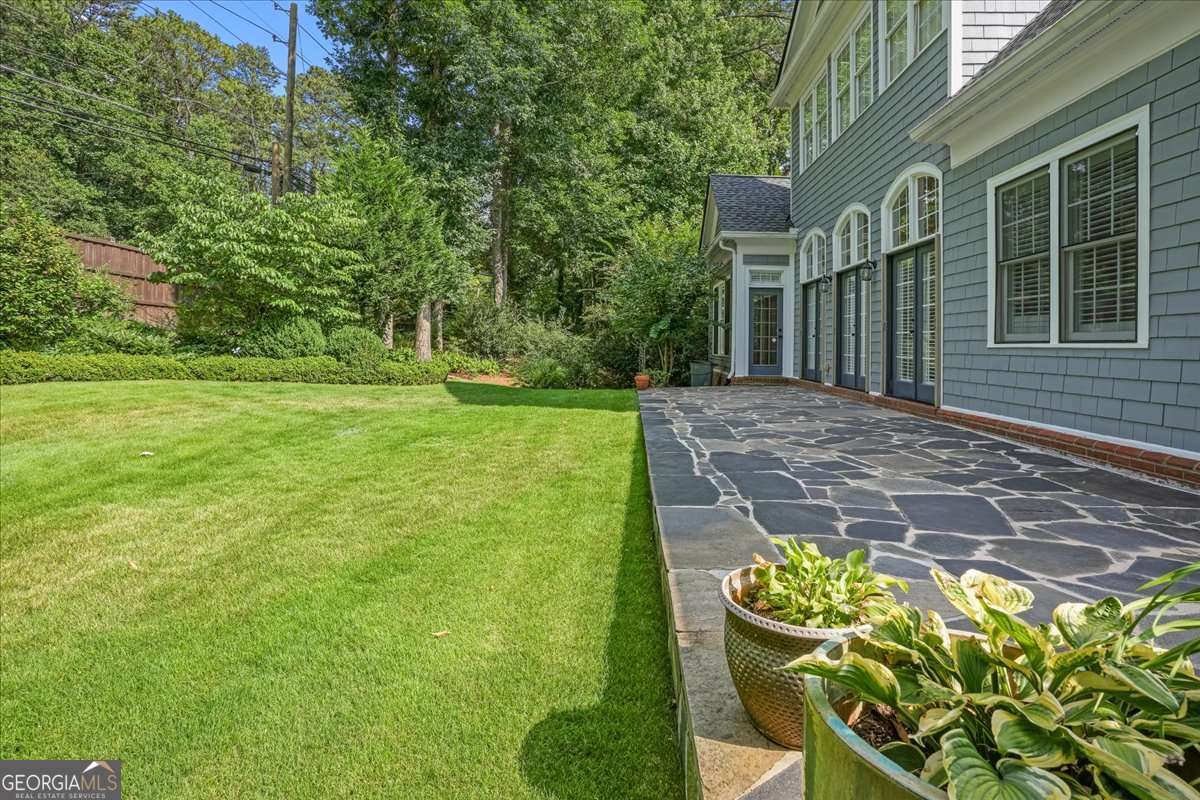
Welcome to 2797 Payton Oaks Drive NE - a breathtaking 5-bedroom, 4.5-bath, 4,093 sq ft two-story home with a fully finished basement, nestled on a quiet cul-de-sac in one of Atlanta's most desirable neighborhoods. Every inch of this home has been thoughtfully renovated - just unpack and enjoy. Soaring 12-foot ceilings in the living room set the tone the moment you walk in, creating an airy, view of lush green backyard from living room ,grand atmosphere that instantly impresses. Freshly painted throughout, the home features gleaming hardwood floors and plush brand-new carpet - every surface renewed to perfection. Master in main with beautiful bathroom with 2 separate his/her closet . The huge chef's kitchen is a true showpiece, boasting all-new countertops, a stunning center island, and a brand-new stainless stove - designed to inspire and built to entertain. Upstairs 3 additional bedrooms with additional huge extra room for entertainment. Can be made anything you desire ,it can be another sitting room ,play room depend on your imagination. Head downstairs to your fully finished basement with hardwood floors - an entertainer's dream complete with a home gym, wet bar, and private theater space with extra bedroom and full bath .Whether it's game night, movie night, or a workout before breakfast, this lower level delivers. Outside, an oversized, private backyard awaits - one of the largest in the neighborhood, perfect for entertaining, play, or peaceful evenings under the Georgia sky. The cul-de-sac setting adds privacy and charm rarely found at this price point. Prime location minutes to Emory, CDC, Buckhead & I-285. This is the one buyer have been waiting for. Schedule your private showing before it's gone. Nwe roof installed 3 years ago and new water heater recently installed Agent is related to the Seller
/u.realgeeks.media/margaretblanton/MargaretBlanton.png)
Additional Information
- Elementary School
- Briarlake
- High School
- Lakeside
- Exterior Features
- Garden
- Interior Features
- Bookcases, Rear Stairs
- Style
- Brick 4 Side, Traditional
- Parking
- Garage
- Basement Type
- Finished
- Stories
- 2 Stories
- Fees Include
- Other
- HOA Fee
- $1,500
- Tax Year
- 2025
Mortgage Calculator
Listing courtesy of Virtual Properties Realty.com.
 © 2026 Georgia MLS. All rights reserved. Information Deemed Reliable But Not Guaranteed.