1820 Peachtree Street NW, Atlanta, GA 30309
- $699,000
- 2
- BD
- 3
- BA
- 1,689
- SqFt








- List Price
- $699,000
- MLS#
- 10800899
- Type
- Condo
- City
- Atlanta
- County
- Fulton
- Subdivision
- The Brookwood
- Bedrooms
- 2
- Bathrooms
- 3
- Living Area
- 1,689
- Year Built
- 2010
Property Description
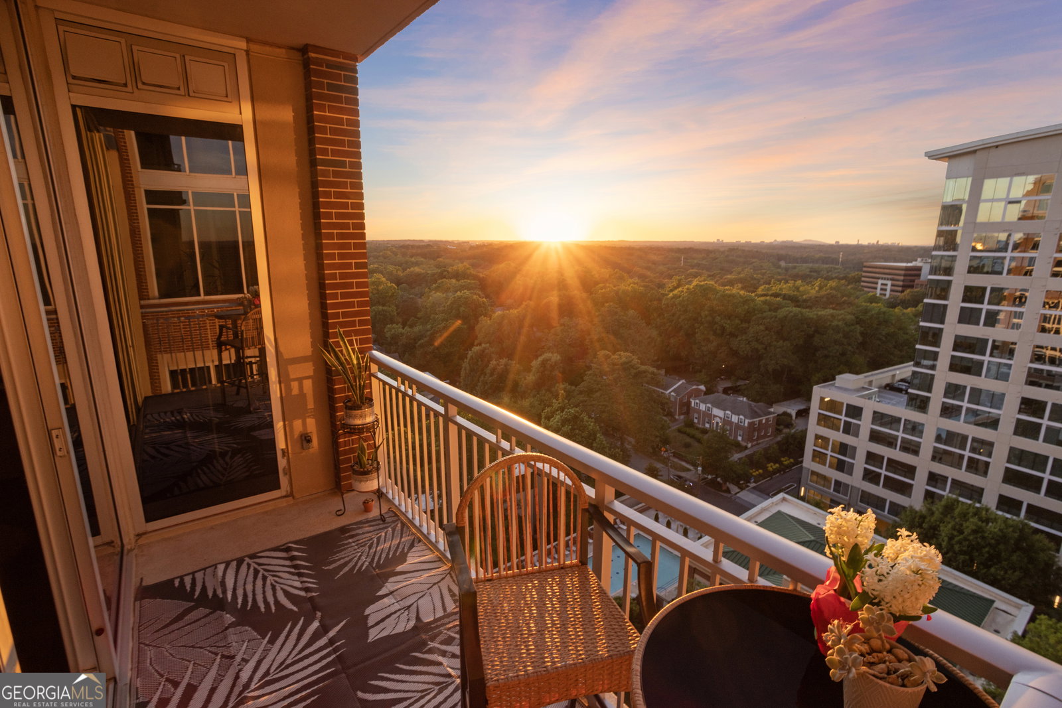
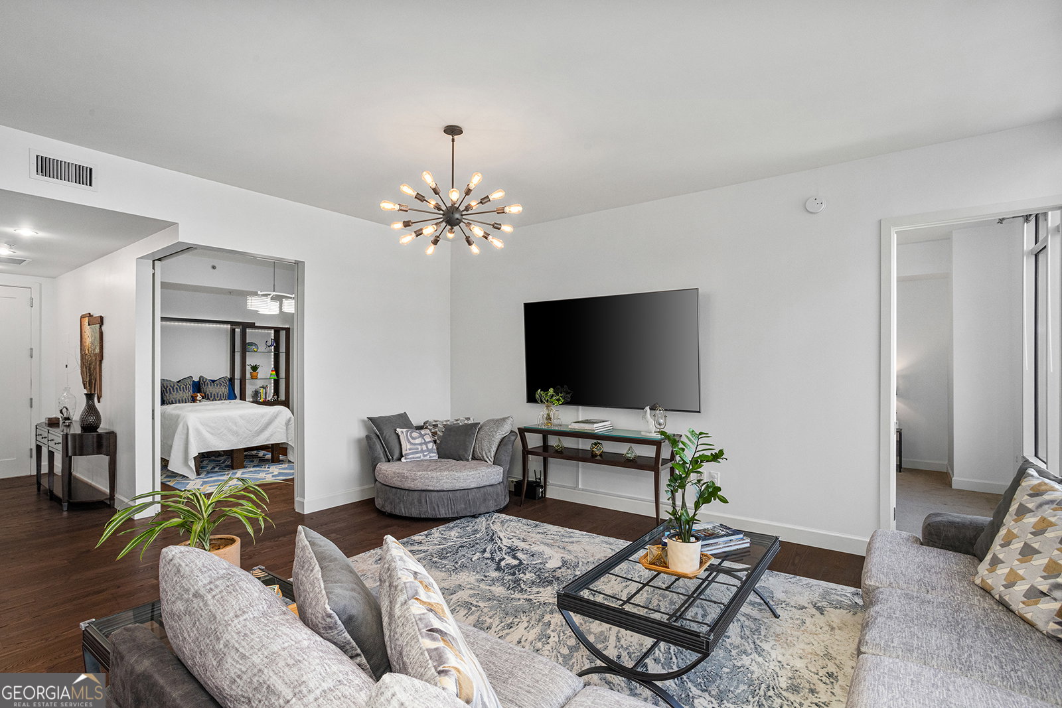
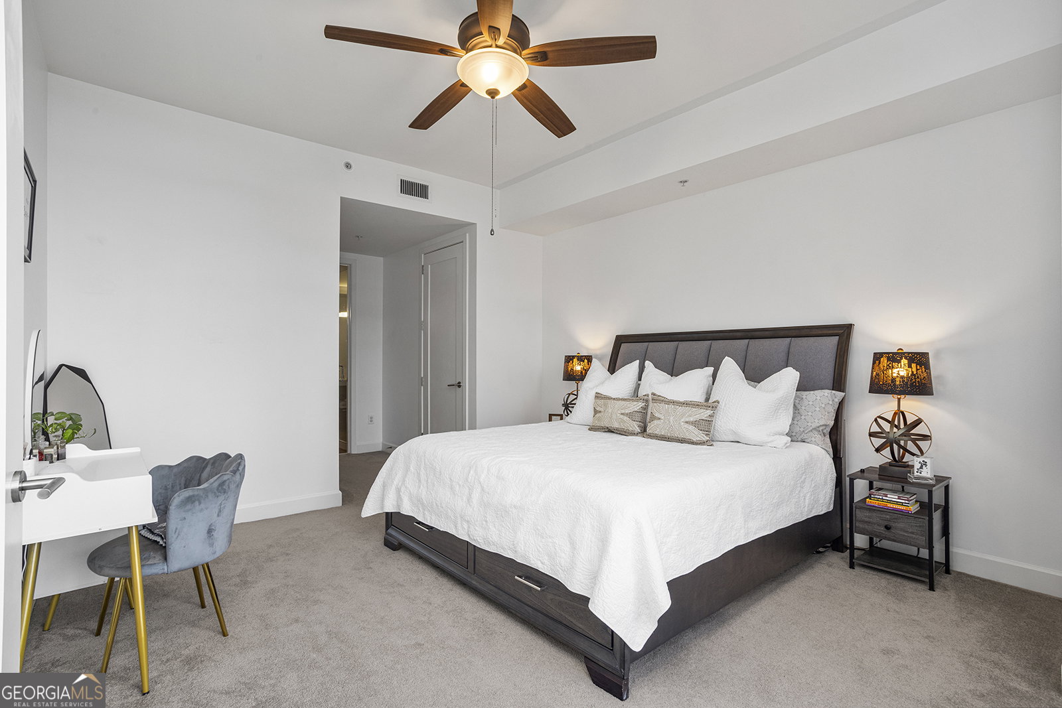
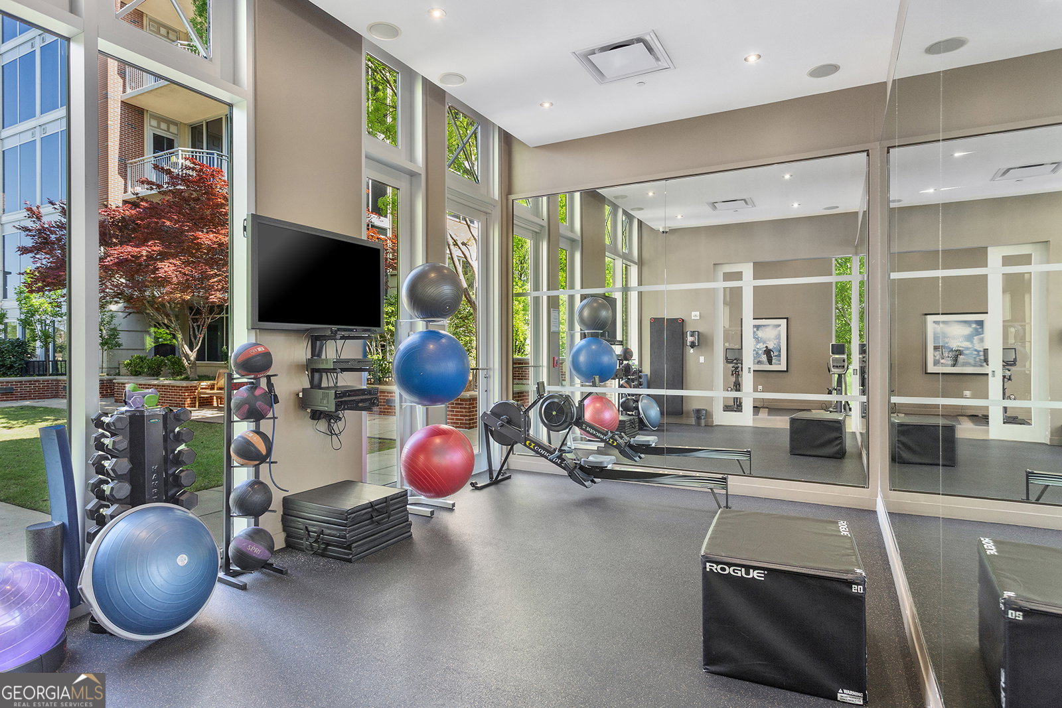
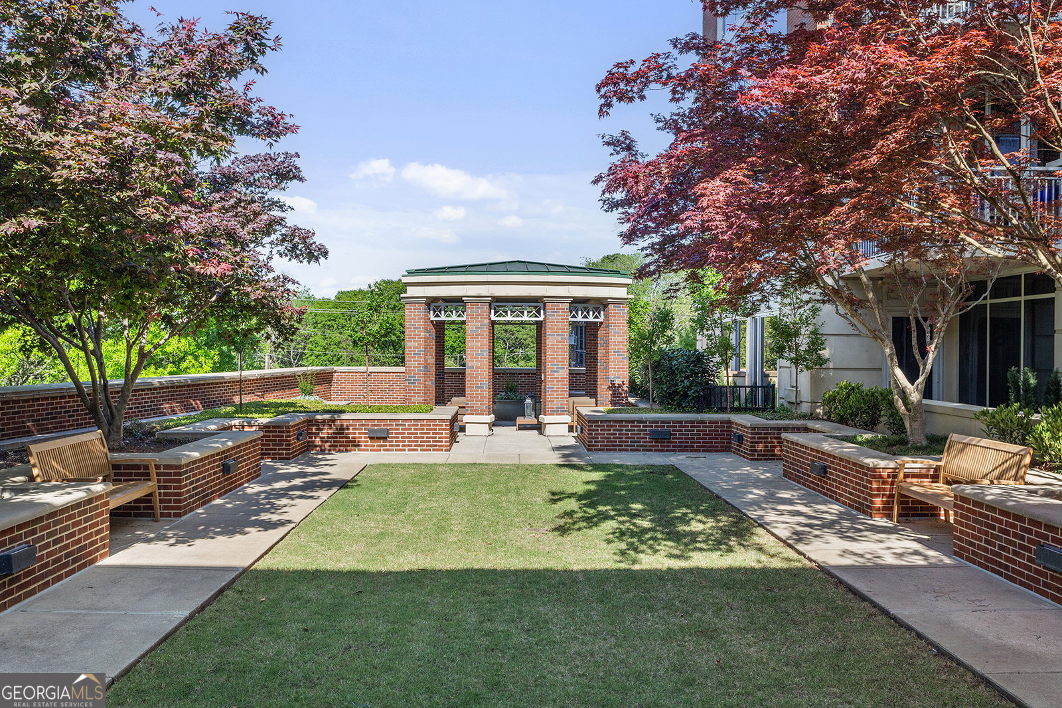
Welcome to refined high-rise living at The Brookwood, a premier luxury residence perfectly positioned between Midtown and Buckhead. This beautifully maintained home of approximately 1,700 sq ft offers one of the building's larger and more thoughtfully designed split-bedroom floor plans, with sweeping views over the saltwater pool, landscaped courtyard, Atlanta tree canopy, and distant Kennesaw Mountain/Vinings skyline. Set back from Peachtree St. on the building's quiet north-facing side, the home offers bright natural light without harsh direct sun, a more peaceful residential feel than Peachtree-facing units, and beautiful golden-hour sunset views to the west. Expansive ceiling-height windows create a dramatic wall-of-glass effect across the open-concept living, dining, and kitchen spaces. The chef's kitchen features high-end Viking Professional appliances including a gas range and commercial-style exterior-venting hood, plus a new GE stainless French-door refrigerator, white cabinetry, warm neutral backsplash, and an oversized granite island with integrated stainless microwave. The dining area opens to a large covered cantilevered balcony, approx. 12 ft x 5 ft, with two open sides and floor-to-ceiling glass on two sides: one of the building's more open balcony layouts. The primary suite and guest bedroom are positioned on opposite sides of the main living area for enhanced privacy, with both bedrooms enjoying courtyard, tree-canopy, and distant skyline views. A spacious office/flex room near the entry opens through double frosted-glass sliding doors and sits near a separate full bath, creating an ideal home office, media room, or private guest retreat. The generous primary suite includes a large custom walk-in closet plus second spacious closet, and a primary bath with dual sinks and soaking tub. Each of the home's three full baths includes a separate frameless glass-enclosed shower. Additional features include a new/upgraded HVAC system in 2024, new water heater in 2023, ERV fresh-air ventilation system for year-round indoor comfort, in-unit washer/dryer, full-spectrum smart bulbs throughout main living areas, ceiling fans in both bedrooms, and two assigned side-by-side garage parking spaces. Amenities include elegant gathering spaces, catering kitchen, climate-controlled wine storage, fitness center, Junior Olympic-size saltwater pool with cabana, private gardens, outdoor kitchen, grilling stations, and fireplaces, fenced dog park, furnished guest suites, secure access, and 24/7 concierge. Internet and gas are included in HOA dues. Sophisticated, spacious, and thoughtfully upgraded: Brookwood living at its best.
/u.realgeeks.media/margaretblanton/MargaretBlanton.png)
Additional Information
- Elementary School
- Rivers
- High School
- North Atlanta
- Exterior Features
- Balcony, Garden, Gas Grill
- Interior Features
- High Ceilings, Master On Main Level, Roommate Plan, Separate Shower, Soaking Tub, Walk-In Closet(s)
- Style
- Other
- Parking
- Guest, Garage, Garage Door Opener
- Basement Type
- None
- Stories
- 3 or More Stories
- Fees Include
- Facilities Fee, Maintenance Structure, Maintenance Grounds, Management Fee, Reserve Fund, Swimming
- HOA Fee
- $12,469
- Tax Year
- 24
Mortgage Calculator
Listing courtesy of Compass.
 © 2026 Georgia MLS. All rights reserved. Information Deemed Reliable But Not Guaranteed.