109 Judy Kay Way, Perry, GA 31069
- $336,000
- 4
- BD
- 2
- BA
- 2,014
- SqFt














- List Price
- $336,000
- MLS#
- 10806215
- Type
- Single Family Residential
- City
- Perry
- County
- Houston
- Subdivision
- Legacy Park
- Bedrooms
- 4
- Bathrooms
- 2
- Living Area
- 2,014
- Year Built
- 2021
Property Description
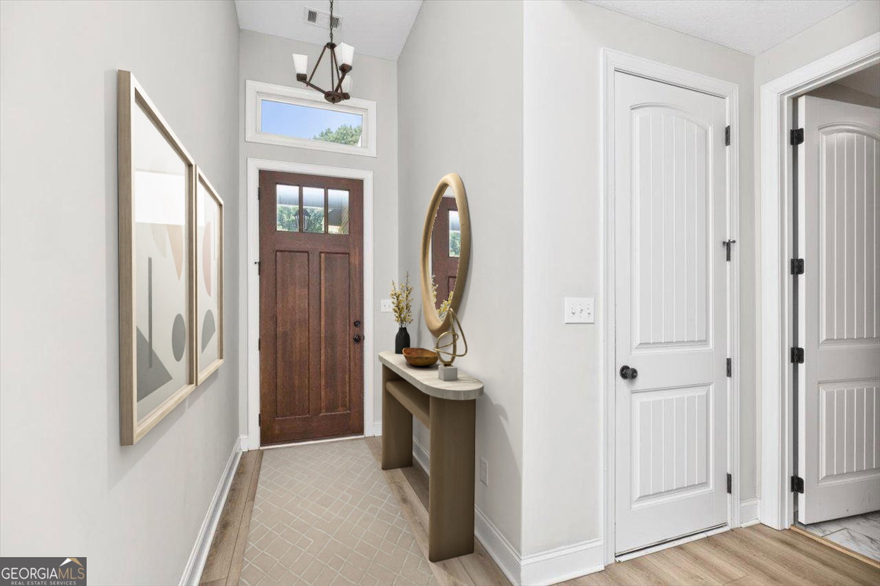
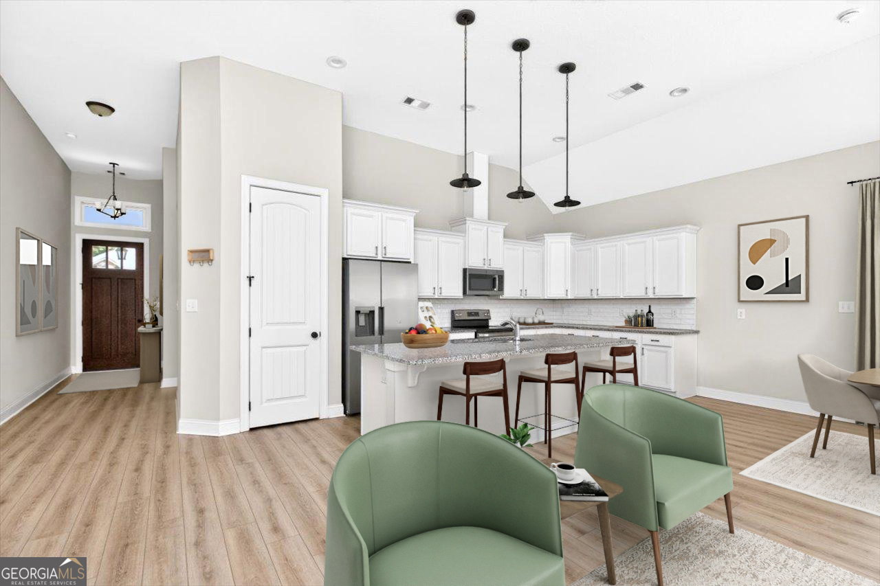
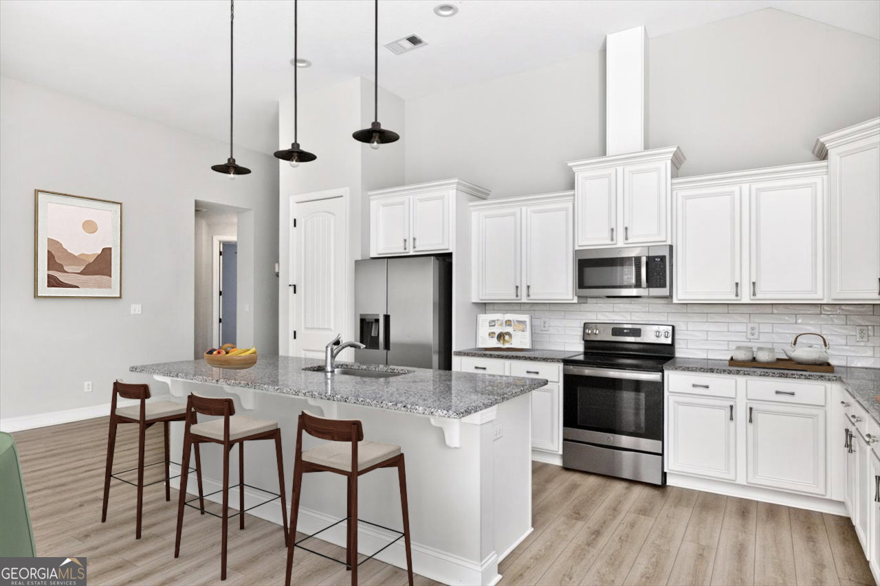
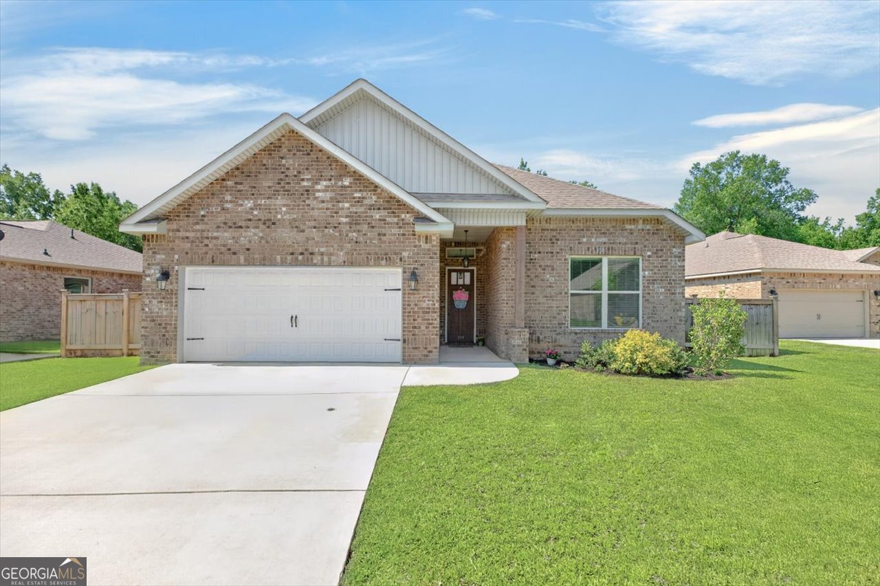
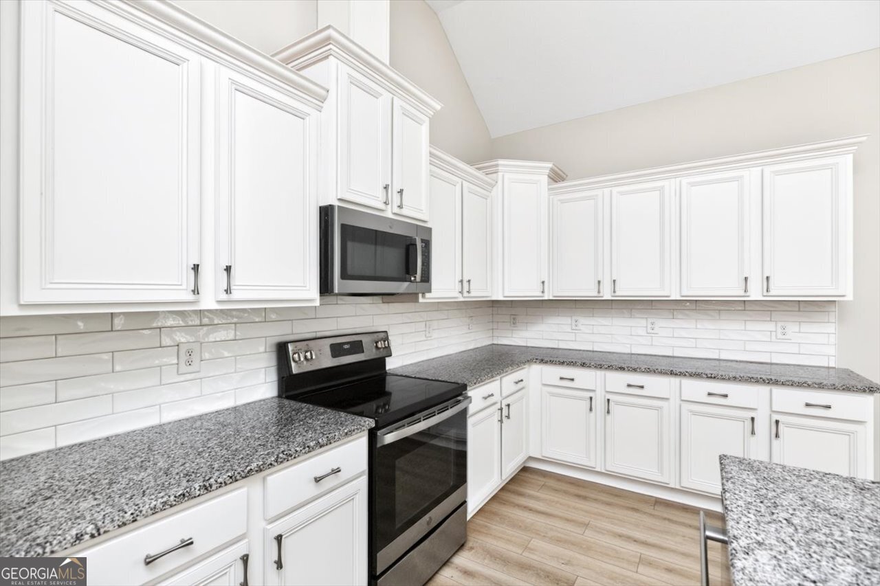
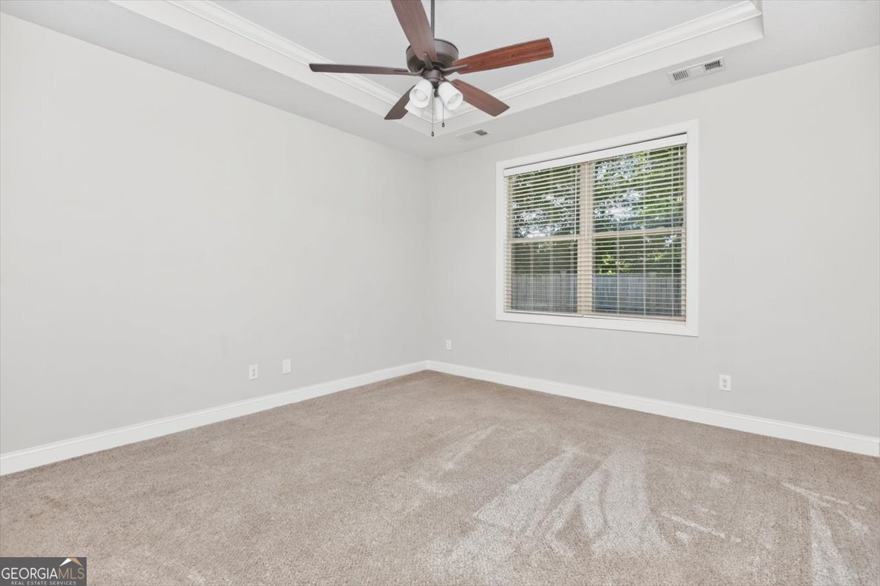
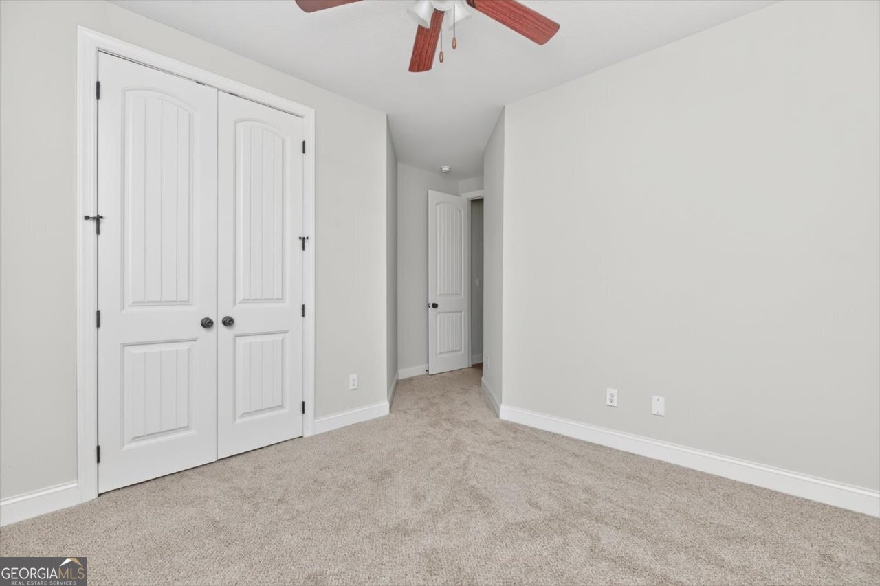
*100% USDA FINANCING AVAILABLE + UP TO AN ADDITIONAL $2,000 LENDER CREDIT TO BE USED TOWARD BUYER CLOSING COST FEES OR INTEREST RATE BUYDOWN POINTS WHEN FINANCING W/ PREFERED LENDER, MELISSA GIBSON WITH GUILD MORTGAGE!* PRESTINE, FULL BRICK, BETTER THAN NEW HOME IN "PERRYDISE" LOCATED IN PREMIER SUBDIVISION ON PRIVATE CUL-DE-SAC LOT! Perfectly situated on a quiet cul-de-sac with NO BACKDOOR NEIGHBORS, this immaculate 4-bedroom, 2-bath home offers the ideal combination of privacy, quality craftsmanship, & modern convenience. Located in the highly sought-after Legacy Park subdivision and zoned for great schools, this move-in-ready home is approved for 100% USDA financing & is sure to impress from the moment you arrive. The attractive full-brick exterior with vinyl siding accents is complemented by a gorgeous 8-foot Craftsman-style stained front door that opens into an inviting foyer with extended ceilings, setting the stage for the spacious, light-filled interior. The popular open floor plan showcases Luxury Vinyl Plank flooring, 8-foot interior doors, and extended ceilings that create an open, elegant feel throughout the main living areas. The oversized great room is filled with natural light from an abundance of windows and features a cozy gas fireplace with a brick hearth, brick surround, and beautiful mantle. Open to the great room, the spacious kitchen is designed for both everyday living and entertaining, offering an abundance of beautiful cabinetry, gorgeous granite countertops, a huge island with breakfast bar and large undermount sink, stainless steel appliances including the refrigerator, a large pantry, and a spacious dining area surrounded by windows that fill the space with natural light. The popular split-bedroom floor plan provides privacy for everyone. The spacious primary suite is tucked away and features crown molding, a designer ceiling, and a luxurious ensuite bath complete with dual vanities, an oversized soaking tub, custom tile shower, and a large walk-in closet. The generously sized guest bedrooms feature large double closets and convenient access to the beautifully appointed guest bath with an oversized vanity. Step outside to the covered back porch, the perfect place to enjoy morning coffee or evening gatherings while overlooking the private backyard with a privacy fence and no backdoor neighbors. Whether relaxing or entertaining, this outdoor space offers the privacy you've been looking for. Additional features include blinds throughout, a convenient mudroom with a custom built-in mud bench, a huge laundry room, gorgeous tile flooring in the baths and laundry room, a sprinkler system, 2 car garage and more. Conveniently located just minutes from restaurants, shopping, schools, entertainment, the Georgia National Fairgrounds, I-75, and Downtown "Perrydice," this exceptional home offers the perfect blend of peaceful living and everyday convenience. Don't miss the opportunity to make this beautiful Legacy Park home your own!
/u.realgeeks.media/margaretblanton/MargaretBlanton.png)
Additional Information
- Elementary School
- Morningside
- High School
- Perry
- Exterior Features
- Sprinkler System
- Interior Features
- Double Vanity, High Ceilings, Master On Main Level, Separate Shower, Soaking Tub, Split Bedroom Plan, Tile Bath, Tray Ceiling(s), Walk-In Closet(s)
- Style
- Brick 4 Side, Ranch
- Parking
- Garage, Attached, Parking Pad, Kitchen Level, Garage Door Opener
- Basement Type
- None
- Stories
- 1 Story
- Fees Include
- Other
- Tax Year
- 2026
Mortgage Calculator
Listing courtesy of Landmark Realty.
 © 2026 Georgia MLS. All rights reserved. Information Deemed Reliable But Not Guaranteed.