2520 Westchester Way SE, Conyers, GA 30013
- $700,000
- 6
- BD
- 6
- BA
- 5,415
- SqFt












- List Price
- $700,000
- MLS#
- 10806896
- Type
- Single Family Residential
- City
- Conyers
- County
- Rockdale
- Subdivision
- Westchester Lakes
- Bedrooms
- 6
- Bathrooms
- 6
- Living Area
- 5,415
- Year Built
- 2006
Property Description
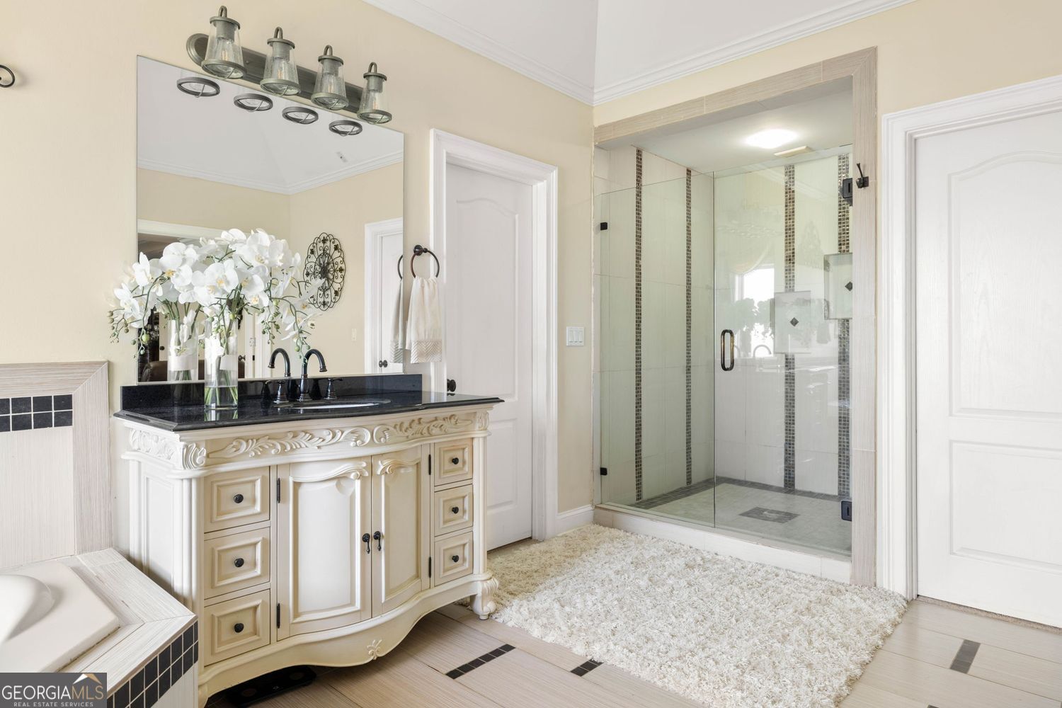
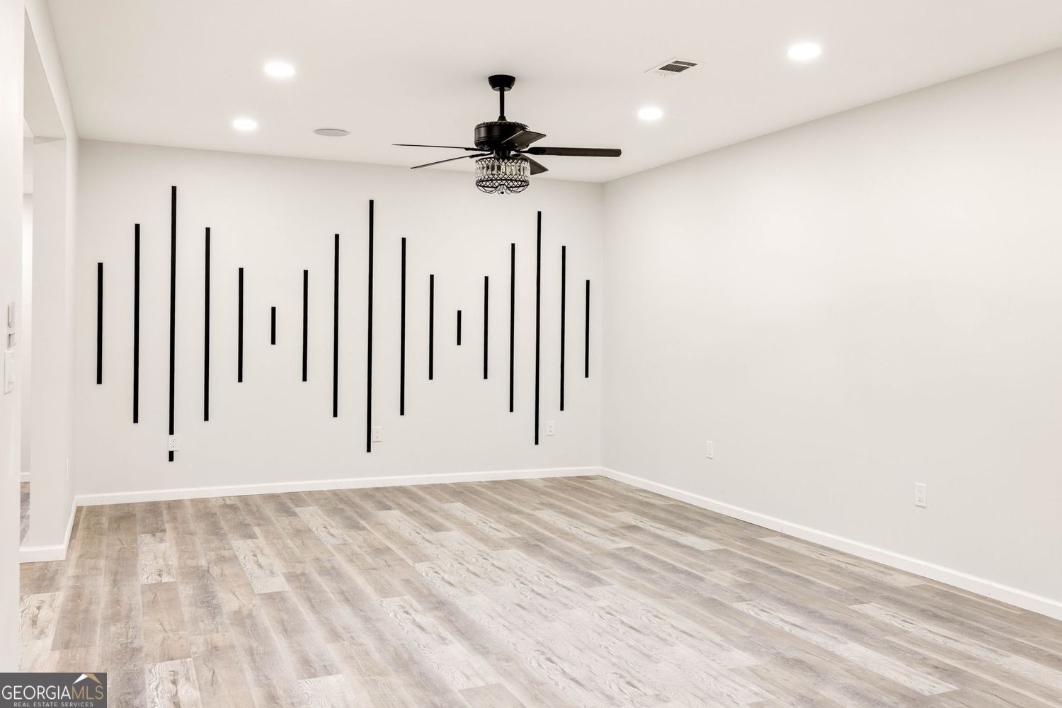
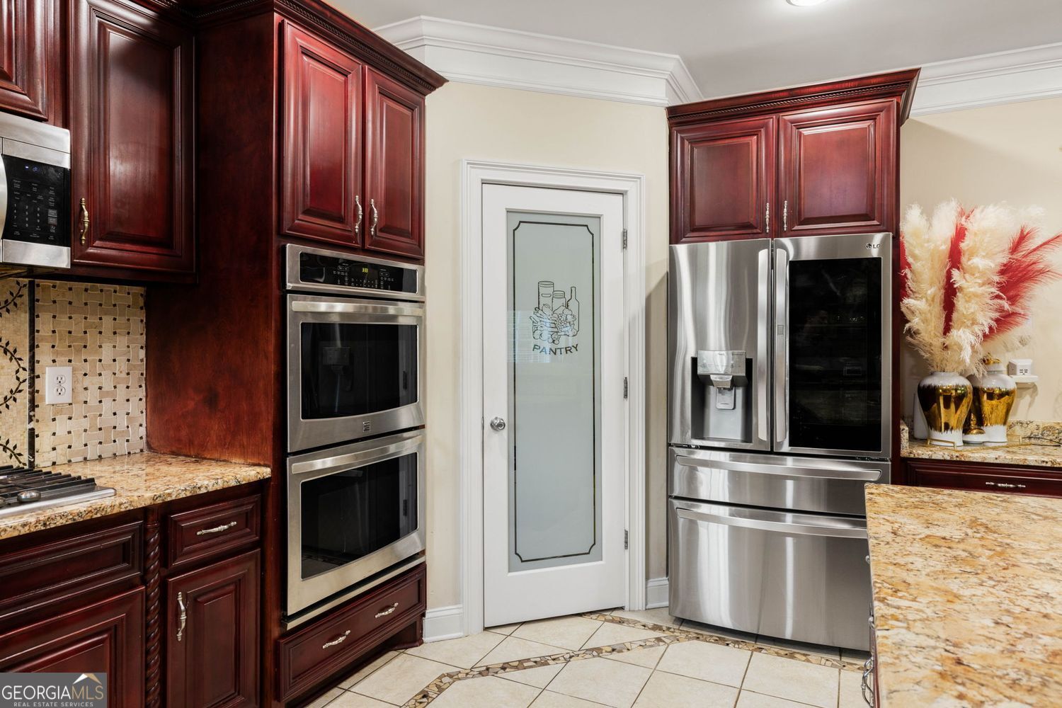
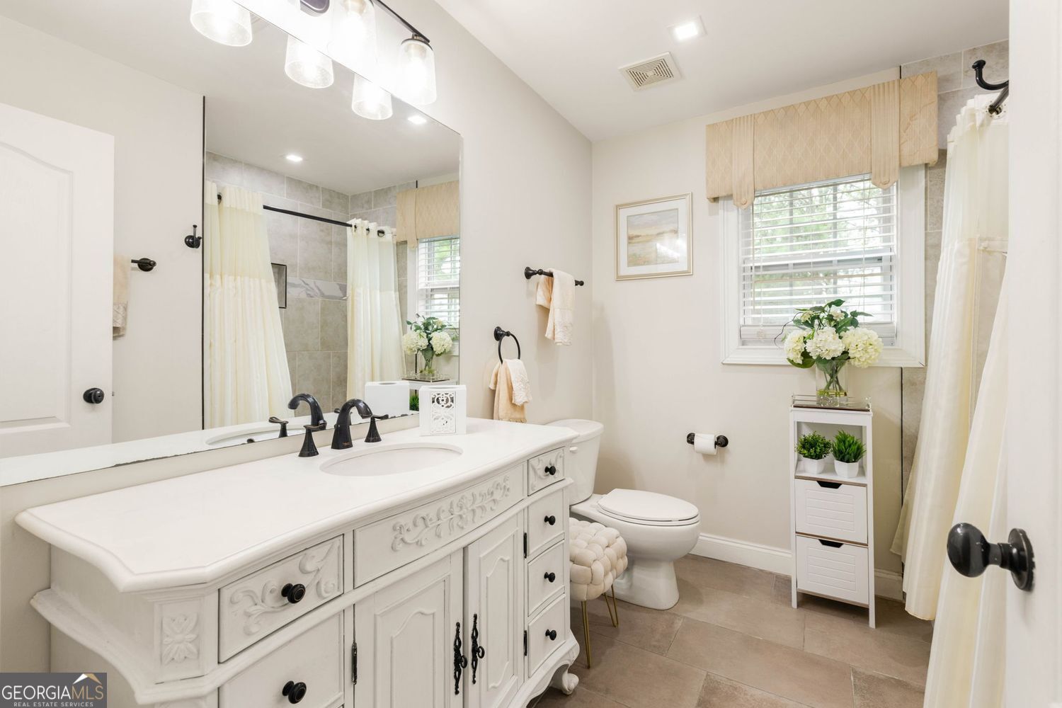
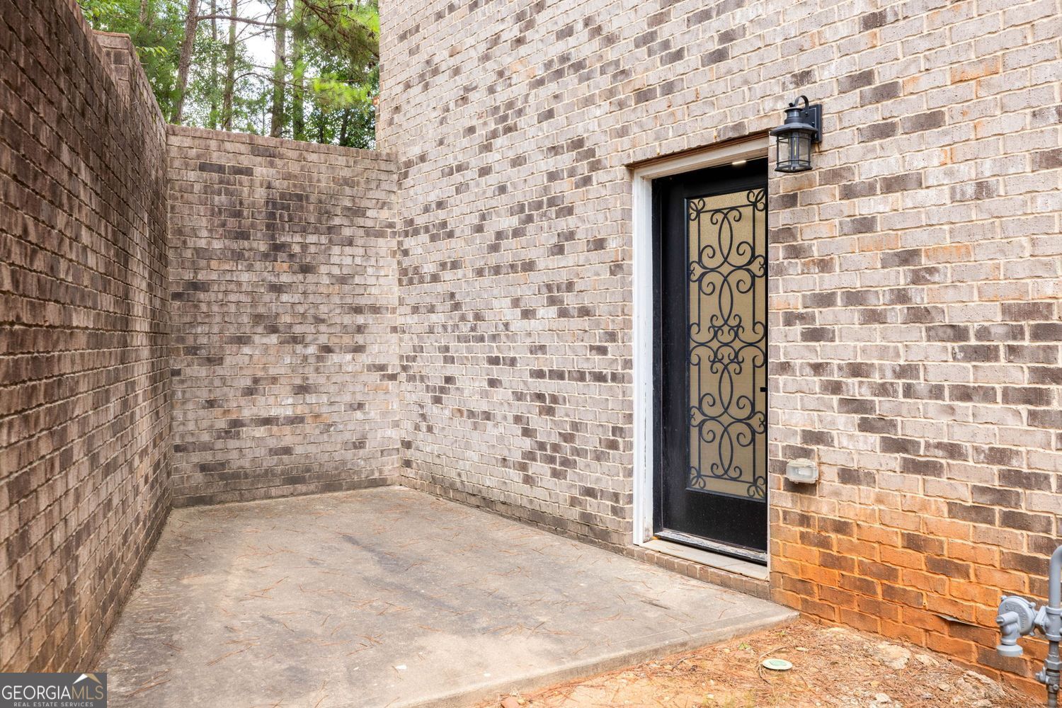
Set on two expansive lots within a private community, this exceptional home offers the space, comfort, and flexibility to gather, entertain, and enjoy every season of life. From the moment you step through the grand two story foyer, the scale and thoughtful design create an unforgettable first impression. Designed for effortless everyday living, the open concept kitchen overlooks the soaring two story living room where a statement fireplace anchors the space and walls of windows fill the home with natural light. A generous breakfast bar and casual dining area keep everyone connected, whether hosting friends for the big game or enjoying slow weekend mornings together. When the occasion calls for something more formal, the elegant dining room is ready for holiday celebrations and memorable dinners, while the adjacent sitting room offers the perfect place to unwind with a cocktail, a good book, or conversation at the end of the day. A private bedroom with an ensuite bathroom on the main level provides an ideal retreat for guests, extended family, or a comfortable home office. Upstairs, the primary suite feels like its own private escape. A cozy fireplace, spacious sitting area, and additional flex space create endless possibilities for a reading nook, home office, fitness area, or nursery. The spa-inspired ensuite bath delivers a true retreat with dual vanities, two walk-in closets, a soaking tub, and an oversized tiled shower with dual shower heads for a luxury experience without leaving home. One secondary bedroom enjoys the privacy of its own ensuite bathroom, while two additional bedrooms share a well appointed hall bath. A dedicated upstairs laundry room adds everyday convenience exactly where you need it. The finished terrace level transforms into the ultimate entertainment destination. Complete with a private entrance, full bedroom and bathroom, dedicated office, spacious living area, wet bar, dining space, and an incredible custom theater room, this level is ready for movie marathons, game day celebrations, overnight guests, or multigenerational living. Outdoor living is equally inviting with a spacious deck and gazebo designed for grilling, gathering, and dining under the stars. The expansive flat yard offers endless room for backyard games, gardening, or letting the pups run and play. The expansive flat yard offers endless room for backyard games, gardening, or letting the pups run and play, while the three car garage and abundant storage ensure there is plenty of space for vehicles, outdoor gear, seasonal decor, and everything that comes with everyday life. Access to the neighborhood pool makes summer afternoons even more enjoyable, while the home's convenient location places shopping, dining, and everyday essentials just minutes away. Zoned for Salem High School, this home delivers the space, lifestyle, and flexibility today's buyers have been searching for.
/u.realgeeks.media/margaretblanton/MargaretBlanton.png)
Additional Information
- Elementary School
- Peeks Chapel
- High School
- Salem
- Interior Features
- High Ceilings, Double Vanity, Roommate Plan, Separate Shower, Soaking Tub, Split Bedroom Plan, Tile Bath, Entrance Foyer, Vaulted Ceiling(s), Walk-In Closet(s), Wet Bar
- Style
- Traditional
- Parking
- Garage, Attached, Kitchen Level, Garage Door Opener
- Basement Type
- Exterior Entry, Finished, Full, Interior Entry
- Stories
- 3 or More Stories
- Fees Include
- Maintenance Grounds
- HOA Fee
- $515
- Tax Year
- 2025
Mortgage Calculator
Listing courtesy of Keller Williams Realty.
 © 2026 Georgia MLS. All rights reserved. Information Deemed Reliable But Not Guaranteed.