2460 Peachtree Road NE, Atlanta, GA 30305
- $419,000
- 2
- BD
- 2
- BA
- 1,100
- SqFt






- List Price
- $419,000
- MLS#
- 10808025
- Type
- Condo
- City
- Atlanta
- County
- Fulton
- Subdivision
- Panorama Buckhead
- Bedrooms
- 2
- Bathrooms
- 2
- Living Area
- 1,100
- Year Built
- 1984
Property Description
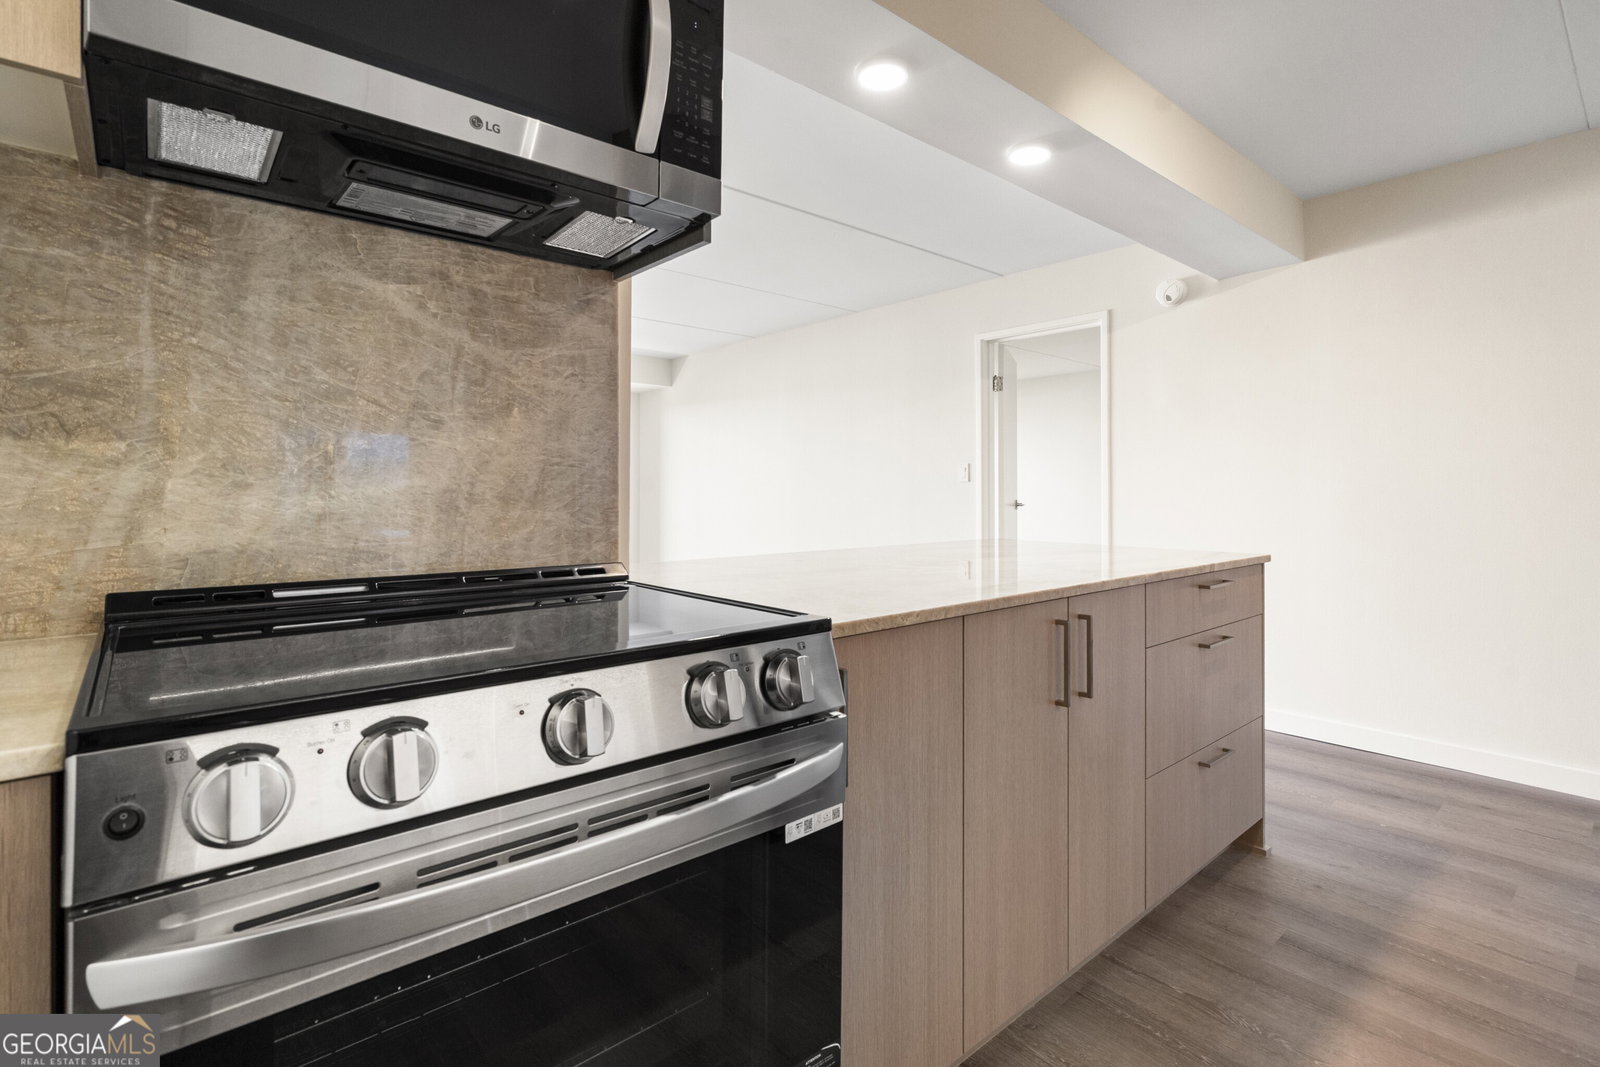
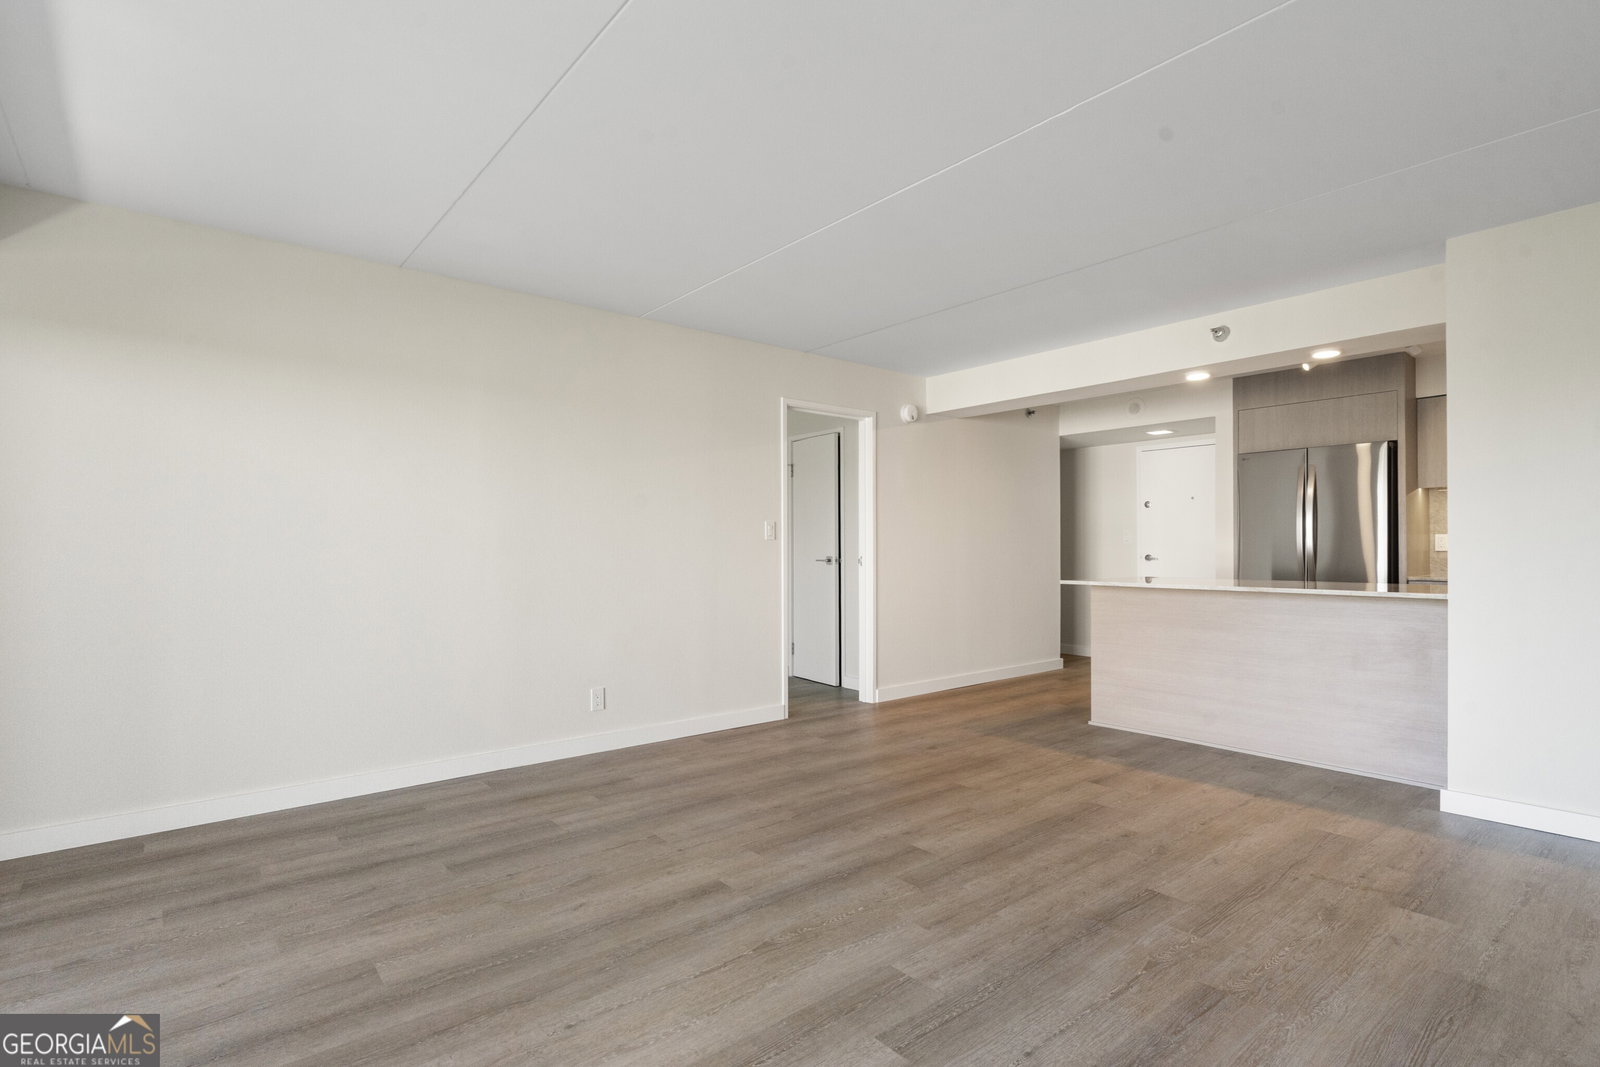
Panorama Buckhead Residences offers a rare entry into one of Atlanta's most coveted addresses, nestled among the city's most elite high-rises and distinguished homes along Peachtree Road.Residence 1409 is a two-bedroom, two-bathroom home on the 14th floor spanning 1,100 square feet with a northern exposure overlooking a canopy of mature Buckhead treetops. The open living plan flows naturally from the kitchen through the dining and living areas toward floor-to-ceiling glass and a private balcony filled with natural light.Sleek modern finishes include quartz countertops, an LG smart appliance package, and contemporary cabinetry, while both bedrooms offer calm, well-proportioned retreats with generous closet space.Life at Panorama extends well beyond your front door. A sun-drenched pool deck with outdoor grills invites leisurely afternoons, while a tranquil Zen garden nestled beneath mature oaks offers a serene escape for yoga, meditation, or quiet reflection. Inside, residents enjoy a redesigned club room, dedicated coworking spaces, a golf simulator, Pilates studio, yoga studio, dual saunas, and a state-of-the-art fitness center, all complemented by a dog spa and park and 24-hour concierge service.Situated at 2460 Peachtree Road in the most desired residential enclave of Buckhead, Panorama places you among the city's most elite high-rises and historic homes, moments from Buckhead Village, Lenox Square, Phipps Plaza, and some of Atlanta's most acclaimed dining, with seamless access to MARTA and major highways.Photography is representative of the finishes and craftsmanship found throughout Panorama Buckhead Residences and may not depict the actual residence. Renderings are for artistic and illustrative purposes only.
/u.realgeeks.media/margaretblanton/MargaretBlanton.png)
Additional Information
- Elementary School
- Rivers
- High School
- North Atlanta
- Exterior Features
- Balcony, Gas Grill
- Interior Features
- Master On Main Level, Split Bedroom Plan, Tile Bath, Walk-In Closet(s)
- Style
- Brick 4 Side, Contemporary
- Parking
- Guest, Assigned
- Basement Type
- Concrete, None
- New Construction
- Yes
- Stories
- 1 Story
- Fees Include
- Insurance, Maintenance Structure, Maintenance Grounds, Pest Control, Reserve Fund, Sewer, Trash, Water
- HOA Fee
- $7,920
- Tax Year
- 2025
Mortgage Calculator
Listing courtesy of Ansley RE | Christie's Int'l RE.
 © 2026 Georgia MLS. All rights reserved. Information Deemed Reliable But Not Guaranteed.