64 Clarendon Avenue, Avondale Estates, GA 30002
- $830,000
- 3
- BD
- 3
- BA
- 2,603
- SqFt




- List Price
- $830,000
- MLS#
- 10812652
- Type
- Single Family Residential
- City
- Avondale Estates
- County
- Dekalb
- Subdivision
- Avondale Estates
- Bedrooms
- 3
- Bathrooms
- 3
- Living Area
- 2,603
- Year Built
- 1940
Property Description
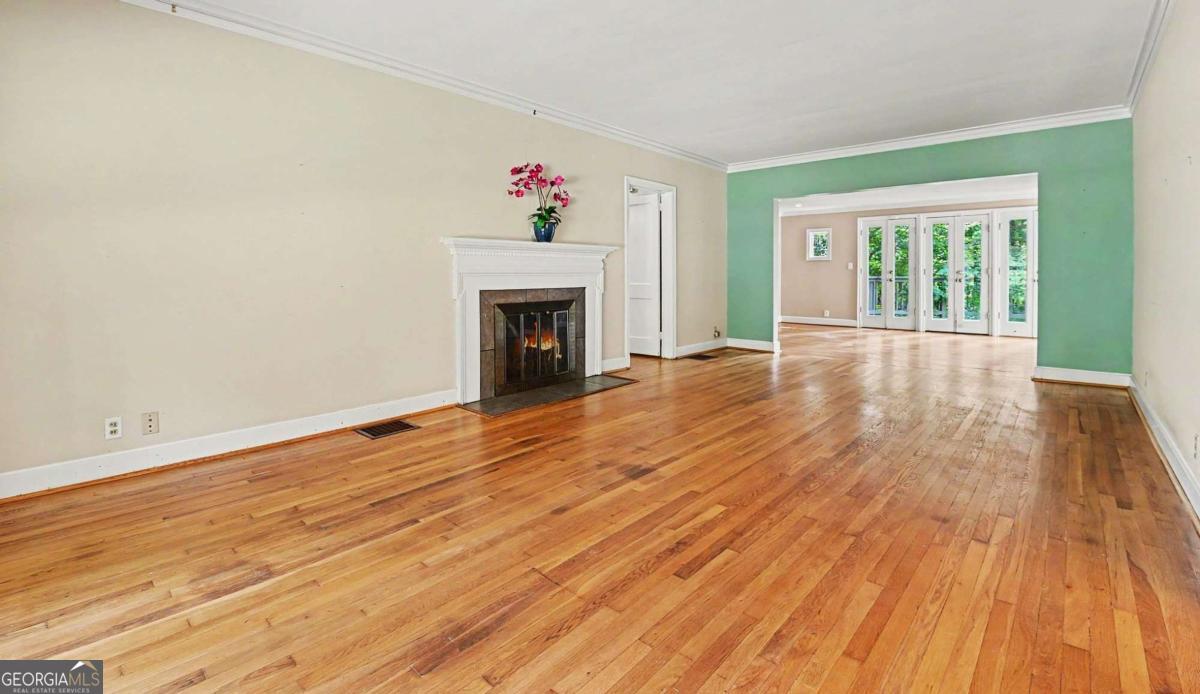
An Avondale Estates Treasure - 1940's fine home! This sprawling ranch style home is nestled on a great lot with a circular driveway in the Historic Section. The lot is stunningly landscaped and fashioned after the golf course at Augusta National Golf Club. A serious golf coach and landscaper designed this yard. This could be your next spacious home and we have just the renovator's ready to work! Bring your desire for a one level dream home here! The possibilities are up to you! The home is ready for updating or totally renovating. We have plans for a one level renovation by a noted architect on line and in the home. We also have a second story plan for folks who want an upstairs for visiting kids/grandkids but want to live on their main level in a gorgeously renovated home. You will enjoy meeting the renovation team of Total Construction & Remodeling to talk through your ideal plans. Additionally, the home comes with a generator and well (nice to have). Enjoy a walk to nearby Lake Avondale or check out the Avondale Swim & Tennis Club. Stroll a block or so to dine in the Tudor Village (plenty of choices) and/or sip a cold beer (brewery of your choice too). The friendly small town green space welcomes you to attend a Sunday Farmer's market or an evening concert. The proximity to 285, the airport, downtown or Emory area is wonderful too. The neighborhood feel and wonderful neighbors are truly magical. So many of us buy a first home here then grow into a second and third home here! Very common practice to meet neighbors who grew up here, in their second or third Avondale Estates home. Come tour this classic ranch and make it your next home! We are also a golf cart community - special parking options too!
/u.realgeeks.media/margaretblanton/MargaretBlanton.png)
Additional Information
- Elementary School
- Avondale
- High School
- Druid Hills
- Exterior Features
- Sprinkler System
- Interior Features
- In-Law Floorplan, Master On Main Level, Roommate Plan, Walk-In Closet(s)
- Style
- Ranch
- Parking
- Garage, Attached, Kitchen Level, Garage Door Opener, Side/Rear Entrance
- Basement Type
- Dirt Floor, Interior Entry, Partial, Unfinished
- Stories
- 1 Story
- Fees Include
- None
- Tax Year
- 2025
Mortgage Calculator
Listing courtesy of Keller Williams Realty.
 © 2026 Georgia MLS. All rights reserved. Information Deemed Reliable But Not Guaranteed.